Member Features
Find Real Estate Bargain!
Full foreclosure details
Home value, equity and ownership info
Find homes priced below market
Get full access with a FREE Account
Already a member?
$953,733
Listing Price3beds
2baths
5,850sqft
109,336sqft lot
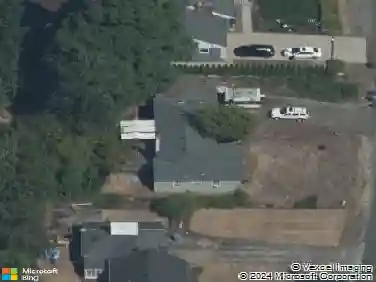
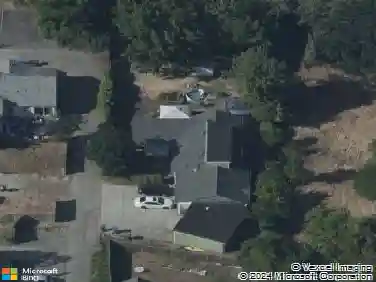
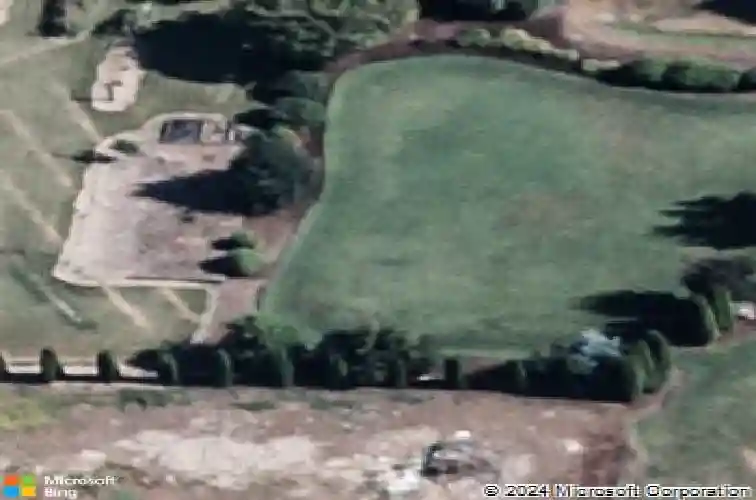
2853 Pudding Creek Ln Se, Salem, OR 97317
Member Features
Find Real Estate Bargain!
Full foreclosure details
Home value, equity and ownership info
Find homes priced below market
Get full access with a FREE Account
Already a member?
For Sale
Home type
Price / sqft
Year built
Home Details
Custom high-end build and meticulously maintained single-level home on 2.51 acres featuring exceptional shop space and luxury architectural design. The 2,194 sqft home offers vaulted ceilings, hardwood floors, tray ceilings, skylight shafts, and clerestory windows filling the home with natural light. Enjoy a chefs kitchen with granite counters, professional gas stove, views of the pond and water feature. Property includes an 1,880 sqft finished 3-bay shop with RV plug, attached studio, and outbuildings. Inside, the thoughtful layout flows between the formal dining room, family room, and living room with gas fireplace and flush tile hearth, all centered around a spacious kitchen designed for entertaining. The kitchen features granite countertops, cook island, stainless appliances, under-cabinet lighting, breakfast nook, and sliding doors leading to the covered patio with gas BBQ stub. The primary suite offers private patio access, tiled bathroom floors, soaking tub, offset water closet, and an enormous walk-in closet with built-in organizers. Architectural details throughout include tray ceilings, dramatic skylight shafts, and angled clerestory windows that follow the rooflines. The property is equally impressive outside. The 1,880 sqft high-end shop features wood framing, fiber cement siding, finished interior, 12 sidewalls, RV plug, and abundant 110v outlets. Two bay doors serve the 36x30 section while the 20x40 section includes a larger RV storage door. Attached to the shop
Interior Details
5850
3
2
Has Heating:
Yes
Heating Type:
Central
Has Cooling:
Yes
Cooling Type:
Central
Has Fuel:
No
Fuel Type:
N/A
Has Basement:
No
Basement Type:
N/A
Has Flooring:
No
Flooring Type:
N/A
Has Fireplace:
Yes
Fireplace Type:
N/A
Property Details
109336
No
No
Type:
Driveway Asphalt
Location:
N/A
Status:
N/A
Number of Spaces:
0
N/A
N/A
N/A
N/A
N/A
N/A
N/A
Construction Details
N/A
N/A
N/A
N/A
Composition Shingle
Tax History
Year
Amount
Land
Improvement
Percent Change
Assessment
2020
$4,417
$0
$0
--%
$328,570
2019
$4,469
$0
$0
--%
$319,000
2018
$4,542
$0
$0
--%
$309,710
2017
$4,029
$0
$0
--%
$300,690
2016
$3,854
$0
$0
--%
$291,940
2014
$3,650
$0
$0
--%
$275,190
2013
$3,609
$0
$0
--%
$267,180
2012
$3,505
$0
$0
--%
$259,400

Average Home Price in 97317
Nearby Properties
Zip Code
Price
Bed
Bath
Sqft
Lot
Sold Date
$953,733
3 Beds
2 Baths
5,850 Sqft
109,336 Lot (sqft)
Sold 10/26/2026