
Member Features
Find Real Estate Bargain!
Full foreclosure details
Home value, equity and ownership info
Find homes priced below market
Get full access with a FREE Account
Already a member?
$678,863
Listing Price3beds
2baths
1,910sqft
7,819sqft lot
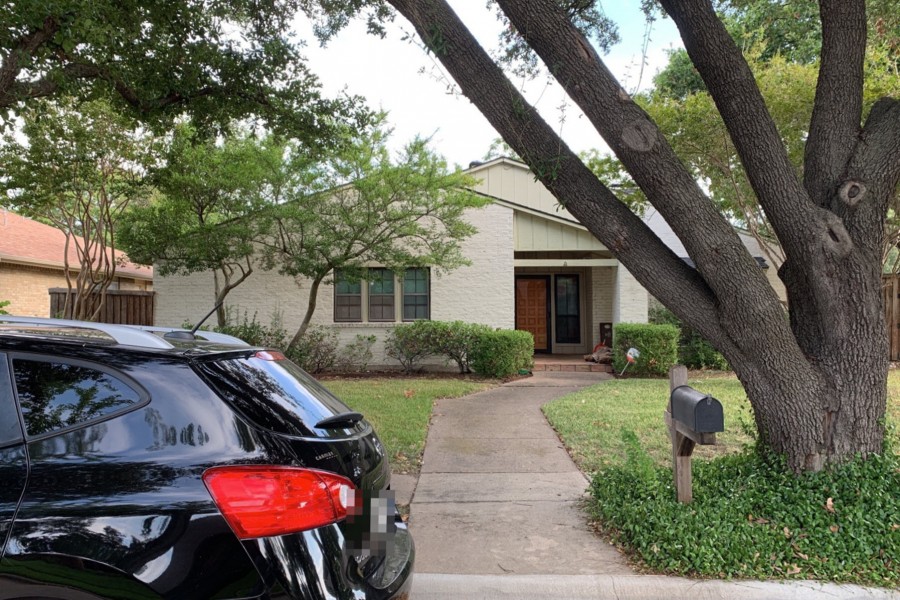
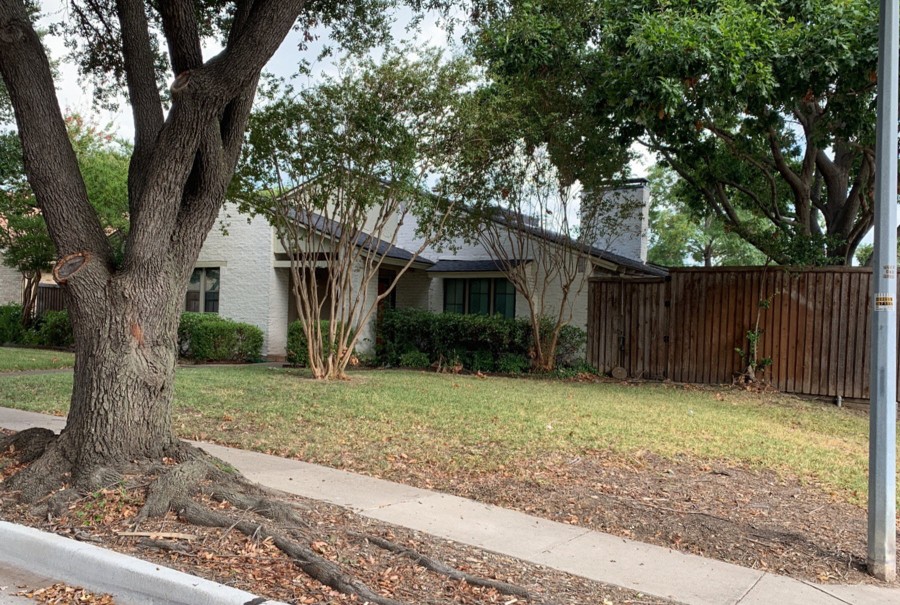
404 Provincetown Ln, Richardson, TX 75080
Member Features
Find Real Estate Bargain!
Full foreclosure details
Home value, equity and ownership info
Find homes priced below market
Get full access with a FREE Account
Already a member?
For Sale
Off Market
Home type
Price / sqft
Year built
Home Details
Completely reimagined with an uncompromising level of detail and nearly $300,000 in curated improvements, this corner-lot residence in Richardson ISD offers a rare opportunity to own a home that lives like new construction within an established setting. Every finish, fixture, and major system has been thoughtfully elevated to deliver sophisticated design and lasting peace of mind. The interiors reflect a refined, custom aesthetic. Wide-plank white oak engineered flooring flows throughout the main living spaces, complemented by 100% wool carpeting, smooth wall finishes, designer paint selections, two-panel doors and architectural accents including rustic wood beams and statement mantles. A curated lighting package with recessed lighting and wall sconces adds warmth and dimension. The kitchen is both striking and functional, anchored by custom cabinetry, a substantial island, quartz countertops, ZLINE gas range with downdraft venting, and a full Samsung appliance suite including refrigerator, dishwasher, disposal, microwave, oven, washer and dryer designed for effortless entertaining and everyday luxury. Bathrooms boast new tilework, freestanding vanities and upgraded plumbing fixtures. Additional enhancements include a statement wet bar, upgraded stucco double sided fireplace, new electrical outlets with screwless covers and dimmers, ceiling fans, added insulation, new attic access door, new exhaust fans, and a 50-gallon AO Smith gas water heater. Beyond the design, significan
Interior Details
1910
3
2
Has Heating:
Yes
Heating Type:
Central
Has Cooling:
Yes
Cooling Type:
Central
Has Fuel:
Yes
Fuel Type:
Gas
Has Basement:
No
Basement Type:
No Basement
Has Flooring:
No
Flooring Type:
N/A
Has Fireplace:
Yes
Fireplace Type:
N/A
Property Details
7819
Yes
Yes
Type:
Garage, Attached
Location:
N/A
Status:
N/A
Number of Spaces:
2
N/A
N/A
N/A
N/A
N/A
N/A
N/A
Construction Details
N/A
Brick Veneer
N/A
Gable
Composition Shingle
Tax History
Year
Amount
Land
Improvement
Percent Change
Assessment
2019
$8,030
$75,000
$223,520
--%
$298,520
2019
$8,030
$75,000
$223,520
--%
$298,520
2018
$8,363
$75,000
$223,520
--%
$298,520
2017
$6,599
$50,000
$197,000
--%
$247,000
2016
$5,869
$50,000
$169,840
--%
$219,840
2014
$5,075
$50,000
$143,060
--%
$193,060
2013
$5,056
$50,000
$143,060
--%
$193,060

Average Home Price in 75080
Nearby Properties
Zip Code
Price
Bed
Bath
Sqft
Lot
Sold Date
$395,000
4 Beds
2 Baths
1,705 Sqft
9,350 Lot (sqft)
Sold 09/29/2026
Calculators
Mortgage
Mortgage Calculator
Details for 404 PROVINCETOWN LN
Property Debt
Foreclosure Contact Details
Similar Homes Nearby


Guides for Provincetown Ln

The Garland real estate market shows signs of steady growth and stability, with average property values and per square foot prices seeing modest increases.



