Member Features
Find Real Estate Bargain!
Full foreclosure details
Home value, equity and ownership info
Find homes priced below market
Get full access with a FREE Account
Already a member?
$645,625
Listing Price4beds
3baths
3,028sqft
14,518sqft lot
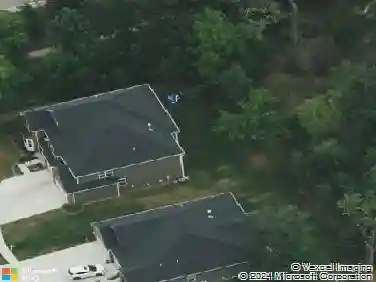
5791 Providence Dr, Hoffman Estates, IL 60192
Member Features
Find Real Estate Bargain!
Full foreclosure details
Home value, equity and ownership info
Find homes priced below market
Get full access with a FREE Account
Already a member?
For Sale
Home type
Price / sqft
Year built
Home Details
Exceptional 5-bedroom home in the sought-after White Oak subdivision offering over 3,500 sq ft of beautifully finished living space. This home features an open-concept layout with hardwood floors, soaring cathedral ceilings, and a finished basement. The main level is designed for both everyday living and entertaining, anchored by a spacious family room with a striking two-story fireplace. The kitchen seamlessly connects to the family room and includes a center island with seating, space for a dining table, a newer stainless steel refrigerator, a butler's pantry, and a walk-in pantry. Sliding access leads to an expansive deck overlooking a fully fenced backyard-ideal for entertaining. A private main-floor office with custom built-ins and French doors offers flexibility as a workspace, playroom, or additional living area. The mudroom and laundry room are conveniently located off the attached 3-car garage. Upstairs, the primary suite features two walk-in closets and a spa-like en-suite bath with double vanity, soaking tub, and separate shower. Three additional bedrooms and a full bath complete the second level. The finished basement expands the living space with a large recreation room, game area, fifth bedroom, half bath, and generous storage. Additional highlights include assumable solar panels and a home warranty offered by the sellers. Ideally located near parks, schools, and amenities-this home truly has it all.
Interior Details
3028
4
3
Has Heating:
Yes
Heating Type:
Yes
Has Cooling:
Yes
Cooling Type:
Central
Has Fuel:
No
Fuel Type:
N/A
Has Basement:
No
Basement Type:
Unfinished
Has Flooring:
No
Flooring Type:
N/A
Has Fireplace:
Yes
Fireplace Type:
N/A
Property Details
14518
No
No
Type:
Garage, Attached
Location:
N/A
Status:
N/A
Number of Spaces:
3
N/A
N/A
N/A
N/A
N/A
N/A
N/A
Construction Details
Multi-level
Wood
N/A
N/A
Asphalt
Tax History
Year
Amount
Land
Improvement
Percent Change
Assessment
2018
$12,190
$1,451
$37,233
--%
$38,684
2017
$12,094
$1,451
$37,233
--%
$38,684
2016
$11,574
$1,451
$37,233
--%
$38,684
2015
$11,544
$1,088
$34,672
--%
$35,760
2014
$11,363
$1,088
$34,672
--%
$35,760
2012
$10,115
$1,451
$34,519
--%
$35,970
2011
$9,348
$1,451
$34,519
--%
$35,970

Average Home Price in 60192
Nearby Properties
Zip Code
Price
Bed
Bath
Sqft
Lot
Sold Date
$350,000
4 Beds
4 Baths
3,386 Sqft
19,818 Lot (sqft)
Sold 10/24/2026
$630,498
4 Beds
2.5 Baths
3,296 Sqft
18,635 Lot (sqft)
Sold 07/16/2026
$587,501
4 Beds
2.5 Baths
3,330 Sqft
13,238 Lot (sqft)
Sold 05/27/2026
$633,392
4 Beds
2.5 Baths
2,722 Sqft
8,285 Lot (sqft)
Sold 05/20/2026
$575,021
4 Beds
2.5 Baths
2,722 Sqft
8,002 Lot (sqft)
Sold NaN/NaN/NaN
$640,105
4 Beds
2.5 Baths
3,386 Sqft
14,387 Lot (sqft)
Sold NaN/NaN/NaN
$630,914
4 Beds
2.5 Baths
3,028 Sqft
16,386 Lot (sqft)
Sold 10/26/2026
$645,625
4 Beds
3 Baths
3,028 Sqft
14,518 Lot (sqft)
Sold 10/27/2026
$612,383
4 Beds
2.5 Baths
3,010 Sqft
15,728 Lot (sqft)
Sold 10/27/2026