Member Features
Find Real Estate Bargain!
Full foreclosure details
Home value, equity and ownership info
Find homes priced below market
Get full access with a FREE Account
Already a member?
$286,435
Listing Price3beds
1baths
1,760sqft
51,836sqft lot
518 Prospect St, Naugatuck, CT 06770
Member Features
Find Real Estate Bargain!
Full foreclosure details
Home value, equity and ownership info
Find homes priced below market
Get full access with a FREE Account
Already a member?
For Sale
Home type
Price / sqft
Year built
Home Details
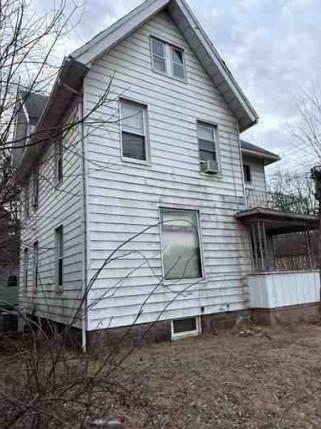
A well-maintained, cozy, and unique property set on 1.19 acres of land. This home offers a spacious main level featuring a generously sized living room, dining room, and family room. An additional versatile room can be used as a home office, den, or storage space. The main level also includes a kitchen, full bathroom, and convenient laundry area. The inviting front foyer showcases built-in bookshelves and a staircase leading to the second floor, where you'll find three comfortable bedrooms. Original hardwood floors run throughout the home, adding warmth and character. Ample closet space and a walk-up attic provide excellent storage options. The basement is accessible from the interior and houses updated mechanicals, including a newer hot water heater, furnace, well equipment, and oil tank. Thermal pane windows offer improved energy efficiency. Ideally located just minutes from major commuter routes including Route 8 and Interstate 84, as well as shopping, dining, and a vibrant historic downtown area. Additional nearby amenities include a Metro-North train station, medical facilities, golf courses, parks, and a variety of educational institutions.
Interior Details
1760
3
1
Has Heating:
Yes
Heating Type:
Forced Air With Air Conditioning
Has Cooling:
No
Cooling Type:
N/A
Has Fuel:
Yes
Fuel Type:
Oil
Has Basement:
No
Basement Type:
Unfinished
Has Flooring:
No
Flooring Type:
N/A
Has Fireplace:
Yes
Fireplace Type:
N/A
Property Details
51836
No
No
Type:
N/A
Location:
N/A
Status:
N/A
Number of Spaces:
N/A
N/A
N/A
N/A
N/A
N/A
N/A
N/A
Construction Details
Colonial
Aluminum/vinyl
N/A
Gable
Asphalt
Tax History
Year
Amount
Land
Improvement
Percent Change
Assessment
2020
$4,774
$20,650
$79,330
--%
$99,980
2019
$4,724
$20,650
$79,330
--%
$99,980
2018
$4,623
$37,730
$57,880
--%
$95,610
2017
$4,642
$37,730
$57,880
--%
$95,610
2016
$4,558
$37,730
$57,880
--%
$95,610
2014
$4,308
$37,730
$57,880
--%
$95,610
2011
$4,283
$37,730
$57,880
--%
$95,610

Average Home Price in 06770
Nearby Properties
Zip Code
Price
Bed
Bath
Sqft
Lot
Sold Date
$371,812
$371,812
3 Beds
2 Baths
1,800 Sqft
8,276 Lot (sqft)
Sold 10/27/2026
$538,068
$538,068
3 Beds
2.5 Baths
2,016 Sqft
77,972 Lot (sqft)
Sold 10/27/2026
$337,214
$337,214
3 Beds
2 Baths
1,857 Sqft
31,799 Lot (sqft)
Sold 10/26/2026
$286,435
$286,435
3 Beds
1 Baths
1,760 Sqft
51,836 Lot (sqft)
Sold 10/26/2026
$444,947
$444,947
5 Beds
2 Baths
1,872 Sqft
17,424 Lot (sqft)
Sold 10/27/2026
$214,794
$214,794
3 Beds
2 Baths
1,602 Sqft
11,761 Lot (sqft)
Sold 10/27/2026