


Member Features
Find Real Estate Bargain!
Full foreclosure details
Home value, equity and ownership info
Find homes priced below market
Get full access with a FREE Account
Already a member?
$1,495,000
Listing Price6beds
3.5baths
3,258sqft
45,738sqft lot
96 Prospect St, Litchfield, CT 06759
Member Features
Find Real Estate Bargain!
Full foreclosure details
Home value, equity and ownership info
Find homes priced below market
Get full access with a FREE Account
Already a member?
For Sale
Off Market
Home type
Price / sqft
Year built
Home Details
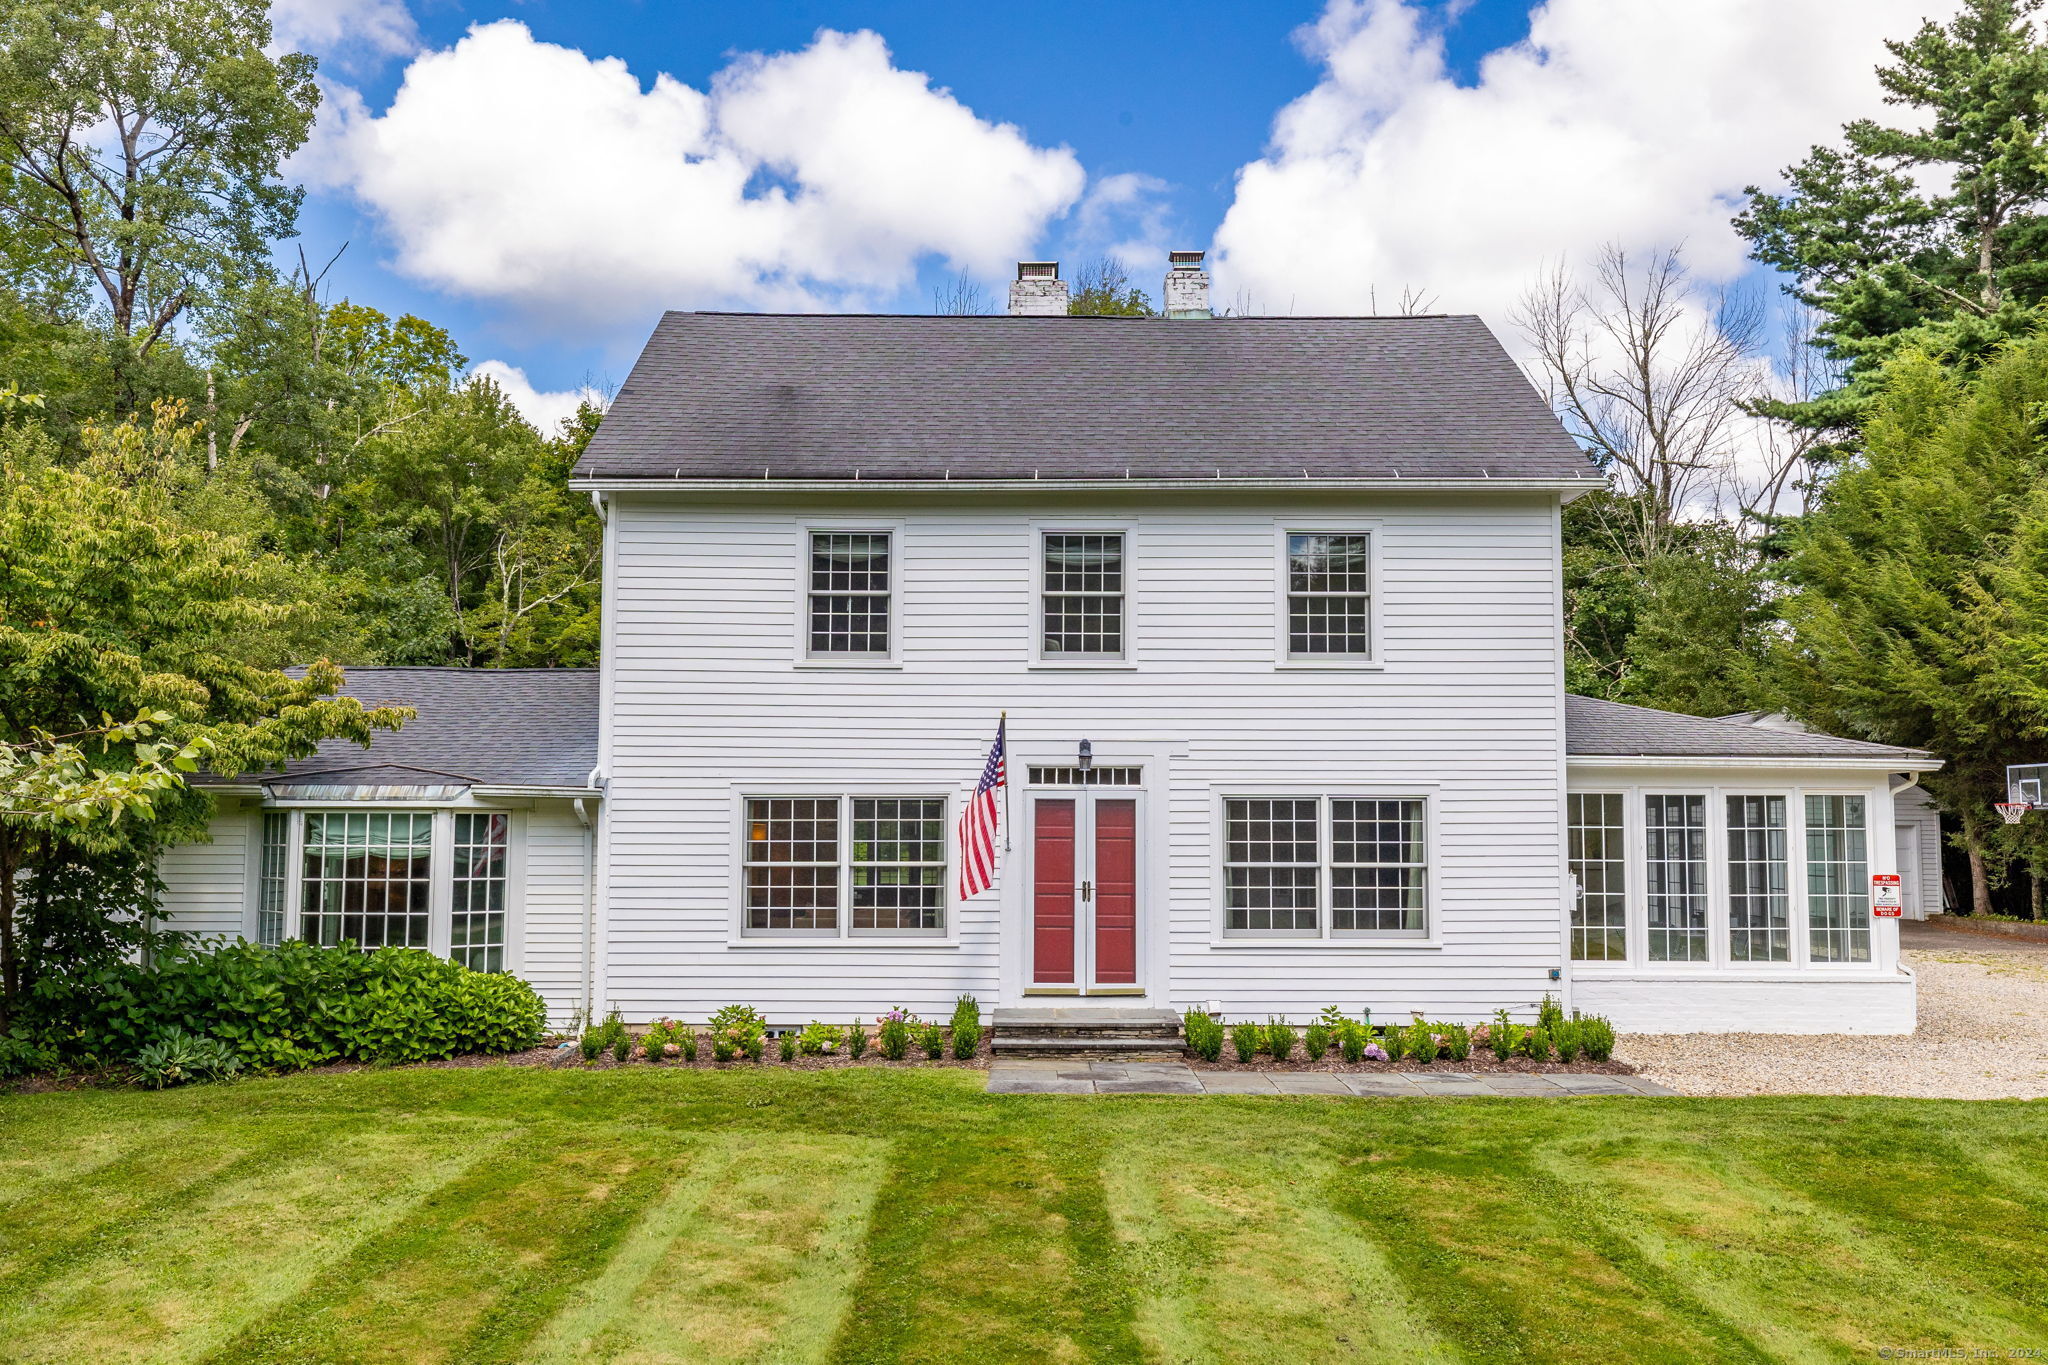
Nestled in the historic village of Litchfield, this circa 1940 colonial has been masterfully reimagined by a local architect, offering a seemless blend of classic charm and modern sophistication on a meticulously landscaped acre lot. As you step inside, you're greeted by an open floor plan that boasts a chef's kitchen equipped with top-of-the-line stainless steel appliances, including a Viking gas range. The large center island, cathedral ceiling, recessed lighting and built-in hutch all contribute to the kitchen's allure, making it a culinary artist's dream. Adjacent to the kitchen, the spacious dining area features elegant French doors that open to the private backyard, creating an ideal flow for indoor-outdoor living. The sophisticated L-shaped living room is a study in refinement with a wood-burning fireplace, custom built-in cabinets and wide board flooring that exude a sense of warmth and history. The glorious sunroom is a true retreat with radiant heat, limestone flooring and walls of windows that invite natural light to dance across the space. A practical mudroom with wide board flooring, laundry area and a half bath adds to the home's functionality. Retreat to the tranquility of the first floor primary bedroom suite, complete with engineered wood flooring, a bay window and a luxurious spa bathroom that promises relaxation and rejuvenation. The upper level is a haven for guests, showcasing four bedrooms with refinished hardwood floors, one of
Interior Details
3258
6
3.5
Has Heating:
Yes
Heating Type:
Hot Water
Has Cooling:
No
Cooling Type:
N/A
Has Fuel:
Yes
Fuel Type:
Oil
Has Basement:
No
Basement Type:
Partial
Has Flooring:
No
Flooring Type:
N/A
Has Fireplace:
Yes
Fireplace Type:
N/A
Property Details
45738
No
No
Type:
N/A
Location:
N/A
Status:
N/A
Number of Spaces:
N/A
N/A
N/A
N/A
N/A
N/A
N/A
N/A
Construction Details
Colonial
Wood Siding
N/A
Gable
Asphalt
Tax History
Year
Amount
Land
Improvement
Percent Change
Assessment
2020
$12,974
$166,280
$270,560
--%
$436,840
2019
$13,193
$166,280
$270,560
--%
$436,840
2018
$13,044
$229,500
$209,700
--%
$439,200
2017
$12,825
$229,500
$209,700
--%
$439,200
2016
$12,318
$229,500
$205,780
--%
$435,280
2014
$11,381
$229,500
$199,490
--%
$428,990
2011
$11,052
$0
$0
--%
$464,570

Average Home Price in 06759
Nearby Properties
Zip Code
Price
Bed
Bath
Sqft
Lot
Sold Date
$1,495,000
$1,495,000
6 Beds
3.5 Baths
3,258 Sqft
45,738 Lot (sqft)
Sold 10/27/2026







