Member Features
Find Real Estate Bargain!
Full foreclosure details
Home value, equity and ownership info
Find homes priced below market
Get full access with a FREE Account
Already a member?
$550,000
Listing Price6beds
4baths
2,551sqft
7,260sqft lot
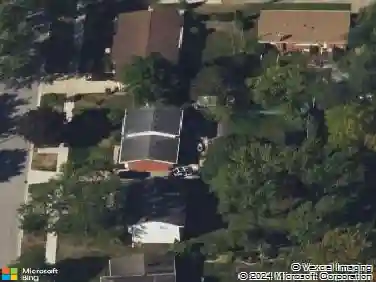
512 N Prospect Manor Ave, Mount Prospect, IL 60056
Member Features
Find Real Estate Bargain!
Full foreclosure details
Home value, equity and ownership info
Find homes priced below market
Get full access with a FREE Account
Already a member?
For Sale
Off Market
Home type
Price / sqft
Year built
Home Details
**Six-bedroom 3 1/2 bath two-story home in a desirable section of Mt. Prospect. New roof in 2024 comes with a transferable 30-year warranty. Close to Randhurst Village and central Mt. Prospect shopping and great schools: Prospect HS, Lincoln Middle and Fairview Elementary. The main floor has a separate living room, dining room, full kitchen with cherry cabinets, stainless steel appliances, new range hood, convection microwave oven, and dishwasher. Right off of kitchen there is an enclosed heated mudroom and walk-in closet. There is also a full bath with tub and shower in the hallway off the kitchen, which leads to another suite that includes a bedroom with a large closet, a nice-sized room for sitting and dining, and a half bath. Owner currently uses the sitting & dining area as an office. The second floor has 5 full bedrooms and two full baths. The large primary bedroom is 18 x 12 and has two huge closets. The full bath has a walk in shower and long vanity with ample storage. There is another full bath off the hallway leading to 4 other bedrooms which are all nice size with big closets and loads of storage space on either side for desks or cabinets. As you come down to the basement, which is partially finished, there is an upright freezer, refrigerator, and a long wall of base cabinets with countertop that leads you into a large family room with a hot tub spa, and display cabinets at the other end. There is also a storage/craft room, laundry room with shelving and a GE washe
Interior Details
2551
6
4
Has Heating:
Yes
Heating Type:
Yes
Has Cooling:
Yes
Cooling Type:
Central
Has Fuel:
No
Fuel Type:
N/A
Has Basement:
No
Basement Type:
Unfinished
Has Flooring:
No
Flooring Type:
N/A
Has Fireplace:
Yes
Fireplace Type:
N/A
Property Details
7260
No
No
Type:
Garage, Detached
Location:
N/A
Status:
N/A
Number of Spaces:
3
N/A
N/A
N/A
N/A
N/A
N/A
N/A
Construction Details
Multi-level
Wood
N/A
N/A
Asphalt
Tax History
Year
Amount
Land
Improvement
Percent Change
Assessment
2018
$9,428
$3,993
$34,463
--%
$38,456
2017
$9,700
$3,993
$34,463
--%
$38,456
2016
$8,859
$3,993
$34,463
--%
$38,456
2015
$7,684
$3,448
$28,306
--%
$31,754
2014
$7,583
$3,448
$28,306
--%
$31,754
2012
$7,591
$3,811
$30,700
--%
$34,511
2011
$7,449
$3,811
$30,700
--%
$34,511

Average Home Price in 60056
Nearby Properties
Zip Code
Price
Bed
Bath
Sqft
Lot
Sold Date
$706,841
4 Beds
2.5 Baths
2,632 Sqft
7,600 Lot (sqft)
Sold 07/07/2026
$550,000
6 Beds
4 Baths
2,551 Sqft
7,260 Lot (sqft)
Sold 10/05/2026