
Member Features
Find Real Estate Bargain!
Full foreclosure details
Home value, equity and ownership info
Find homes priced below market
Get full access with a FREE Account
Already a member?
$850,000
Listing Price5beds
3.5baths
3,549sqft
22,216sqft lot
1012 Prominence Dr, Durham, NC 27712
Member Features
Find Real Estate Bargain!
Full foreclosure details
Home value, equity and ownership info
Find homes priced below market
Get full access with a FREE Account
Already a member?
For Sale
Off Market
Home type
Price / sqft
Year built
Home Details
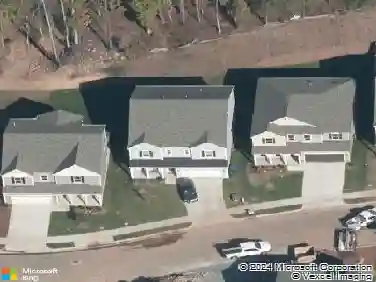
NEW PRICE! The Parade of Homes, 2024 Silver winner, Model Home at The View, The Clark. A stunning three-level, European-inspired residence where elevated design meets everyday livability. This former model home sits on a generous 0.51-acre lot and delivers 3,549 square feet of thoughtfully designed living space in one of Durham's most sought-after communities. Two owner's suites: one on the main floor, one upstairs, for maximum space and privacy. The main-floor suite features a walk-in closet, dual vanities, linen storage and a spa-inspired tile walk-in shower with bench. The second-floor suite offers its own private bath and walk-in closet, making multigenerational living or guest hosting seamless. A grand two-story foyer sets the tone the moment you walk in. The open-concept main level flows from a spacious family room into a sun-filled breakfast area and a gourmet kitchen loaded with counter space and a large corner pantry. A formal dining room rounds out the entertaining experience. The laundry room with cabinets and a sink are at the garage door drop zone entrance. Upstairs, a loft and dedicated media room create perfect zones for work, play and relaxation. As a professionally staged and upgraded model home, The Clark carries a level of finish rarely found at this price point. Premium materials, curated fixtures and high-end details appear in every room. The sunroom extends your living space year-round, the screened-in rear porch invites outdoor relaxing and the walk-up
Interior Details
3549
5
3.5
Has Heating:
No
Heating Type:
N/A
Has Cooling:
No
Cooling Type:
N/A
Has Fuel:
No
Fuel Type:
N/A
Has Basement:
No
Basement Type:
N/A
Has Flooring:
No
Flooring Type:
N/A
Has Fireplace:
Yes
Fireplace Type:
N/A
Property Details
22216
No
No
Type:
N/A
Location:
N/A
Status:
N/A
Number of Spaces:
N/A
N/A
N/A
N/A
N/A
N/A
N/A
N/A
Construction Details
N/A
N/A
N/A
N/A
N/A
Tax History
Year
Amount
Land
Improvement
Percent Change
Assessment

Average Home Price in 27712
Nearby Properties
Zip Code
Price
Bed
Bath
Sqft
Lot
Sold Date
$817,500
$817,500
4 Beds
3 Baths
3,091 Sqft
15,246 Lot (sqft)
Sold 10/26/2026
$1,016,540
$1,016,540
4 Beds
4 Baths
3,300 Sqft
38,333 Lot (sqft)
Sold 09/29/2026
$850,000
$850,000
5 Beds
3.5 Baths
3,549 Sqft
22,216 Lot (sqft)
Sold 10/27/2026
Calculators
Mortgage
Mortgage Calculator
Details for 1012 PROMINENCE DR
Property Debt
Foreclosure Contact Details
Similar Homes Nearby

Guides for Prominence Dr

The Durham, NC real estate market is showing dynamic trends, with fluctuations in property value and sold prices across the year and in neighboring cities. Local demand, economic factors, and community growth have created a complex market with growth potential, minimal distressed sales, and distinct opportunities for various buyer segments.



