

Member Features
Find Real Estate Bargain!
Full foreclosure details
Home value, equity and ownership info
Find homes priced below market
Get full access with a FREE Account
Already a member?
$2,600,000
Listing Price5beds
6baths
6,128sqft
45,738sqft lot
752 Promenade Pointe Dr, Saint Augustine, FL 32095
Member Features
Find Real Estate Bargain!
Full foreclosure details
Home value, equity and ownership info
Find homes priced below market
Get full access with a FREE Account
Already a member?
For Sale
Off Market
Home type
Price / sqft
Year built
Home Details
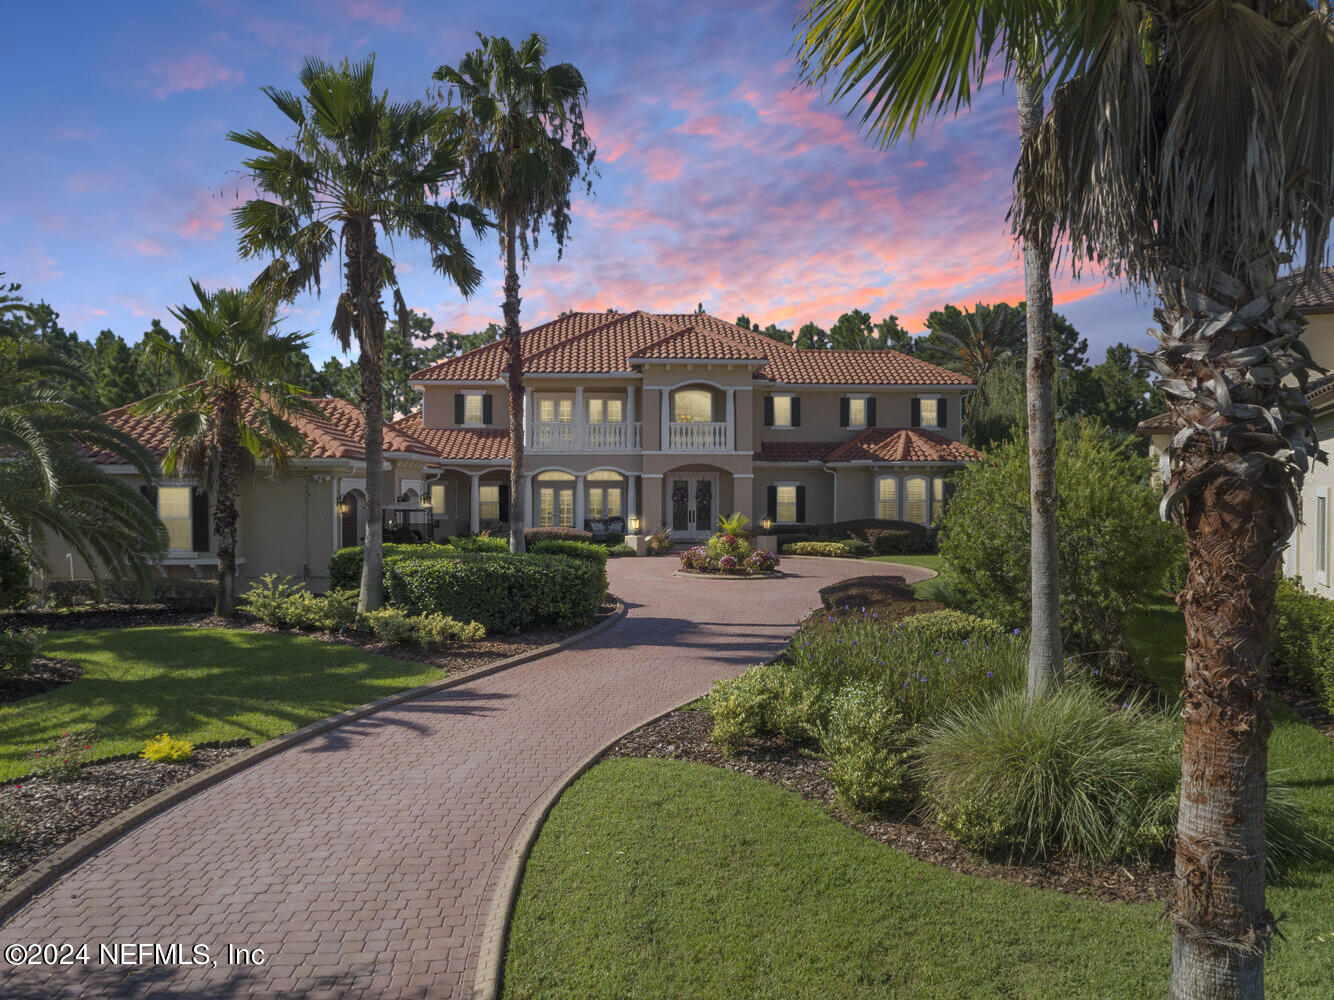
Exquisite estate home on combined 1 acre double lot in Palencia. Discover the epitome of luxury living at 752 Promenade Pointe Dr., St. Augustine. Situated on a spacious double lot in a serene cul-de-sac, this magnificent five-bedroom, six-bathroom estate spans 6, 128 square feet of meticulously crafted living space, offering unparalleled comfort and style. As you approach the home, a paved driveway leads to a grand-covered front porch, setting the tone for the elegance within. Step inside to a two-story foyer with a sweeping freeform staircase. The formal dining room, adorned with decorative wainscoting and French doors, opens to the front porch, providing an inviting space for gatherings. The two-story great room is a showstopper, featuring a gas fireplace and floor-to-ceiling windows overlooking the private backyard oasis. The chef's kitchen is a culinary dream, boasting custom cabinetry, a large center island, a raised breakfast bar, a walk-in pantry, and a butler's pantry with a wine fridge. Dual offices, one with rich mahogany walls and a two-sided fireplace provide sophisticated workspaces. The expansive main-floor primary suite includes a sitting room and a spa-like bathroom with a dual-head shower, soaking tub, and dual vanity. An additional main-floor bedroom with an ensuite bathroom and a pool bath enhance the home's functionality. Outside, the resort-style backyard features an in-ground pool with stunning views of the 18th hole and the tranquil lake
Interior Details
6128
5
6
Has Heating:
Yes
Heating Type:
Forced Air With Air Conditioning
Has Cooling:
Yes
Cooling Type:
Central
Has Fuel:
No
Fuel Type:
N/A
Has Basement:
No
Basement Type:
N/A
Has Flooring:
No
Flooring Type:
Carpet
Has Fireplace:
Yes
Fireplace Type:
N/A
Property Details
45738
No
No
Type:
Garage, Attached
Location:
N/A
Status:
N/A
Number of Spaces:
4
No
No
No
No
Yes
No
No
Construction Details
N/A
Stucco
N/A
Gable/hip
Tile
Tax History
Year
Amount
Land
Improvement
Percent Change
Assessment
2020
$20,035
$0
$0
--%
$856,762
2019
$20,174
$0
$0
--%
$837,500
2018
$19,908
$0
$0
--%
$821,884
2017
$19,746
$0
$0
--%
$804,979
2016
$19,615
$0
$0
--%
$788,422
2014
$14,156
$0
$0
--%
$682,481
2013
$18,203
$0
$0
--%
$898,038
2012
$19,240
$0
$0
--%
$956,537

Average Home Price in 32095
Nearby Properties
Zip Code
Price
Bed
Bath
Sqft
Lot
Sold Date
$2,600,000
5 Beds
6 Baths
6,128 Sqft
45,738 Lot (sqft)
Sold 09/29/2026