

Member Features
Find Real Estate Bargain!
Full foreclosure details
Home value, equity and ownership info
Find homes priced below market
Get full access with a FREE Account
Already a member?
$579,900
Listing Price3beds
2baths
3,423sqft
22,216sqft lot
683 Privet Dr, Dandridge, TN 37725
Member Features
Find Real Estate Bargain!
Full foreclosure details
Home value, equity and ownership info
Find homes priced below market
Get full access with a FREE Account
Already a member?
For Sale
Off Market
Home type
Price / sqft
Year built
Home Details
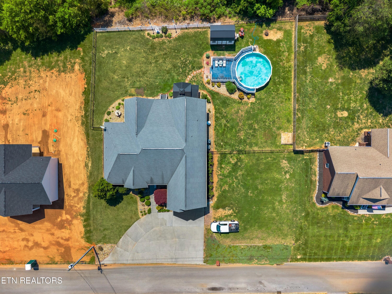
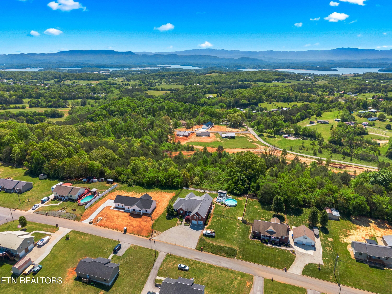
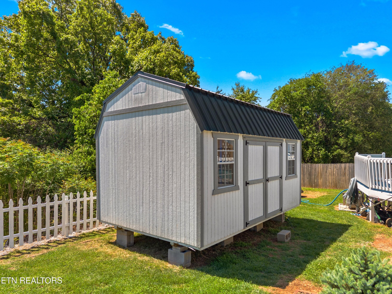
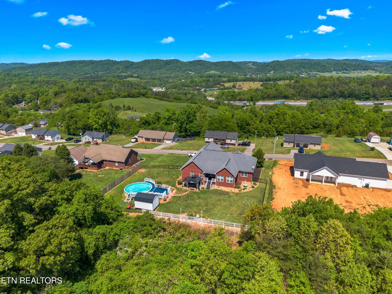
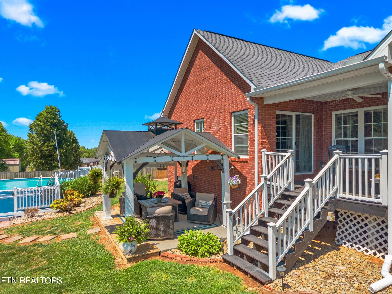
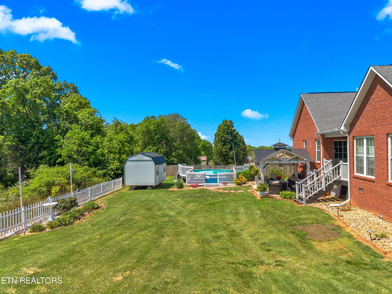
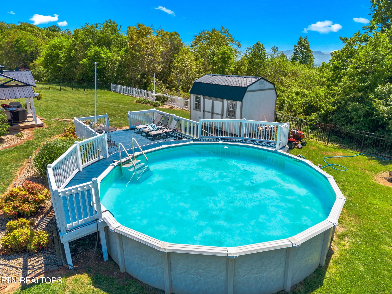
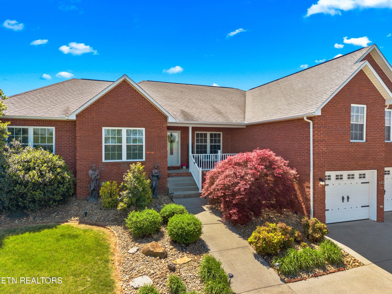
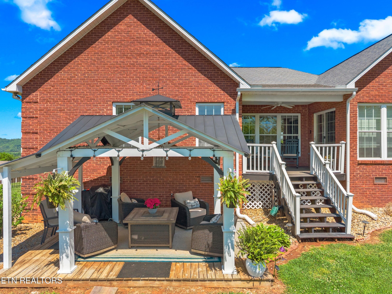
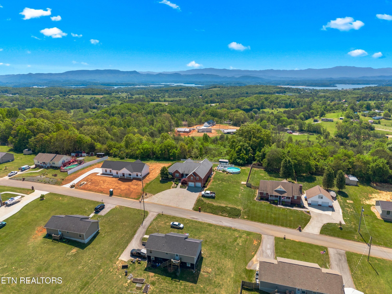
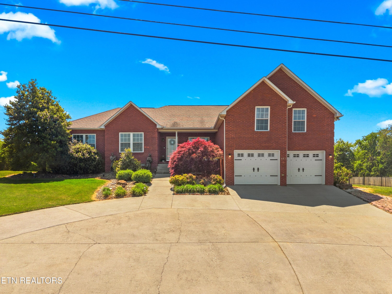
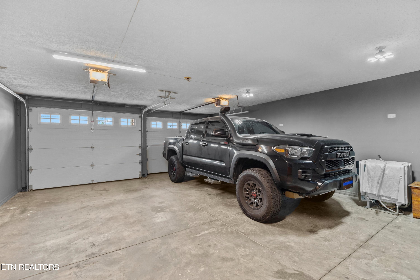
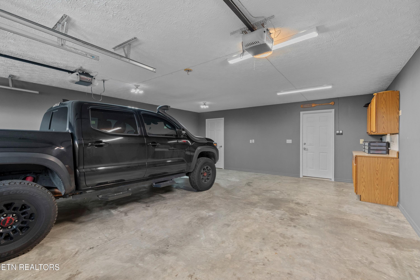
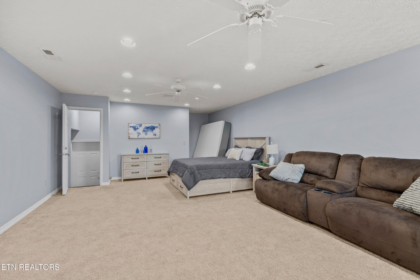
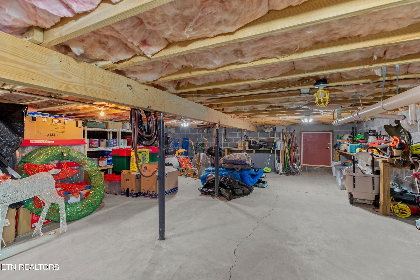
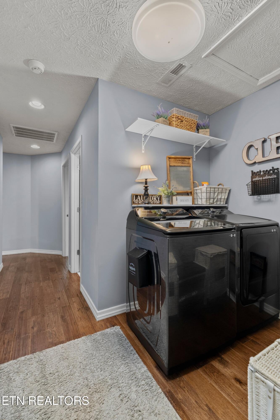
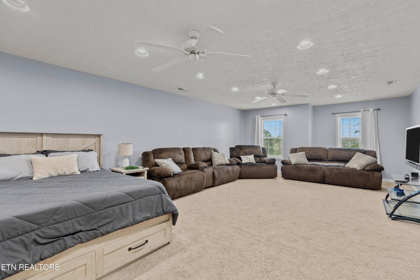
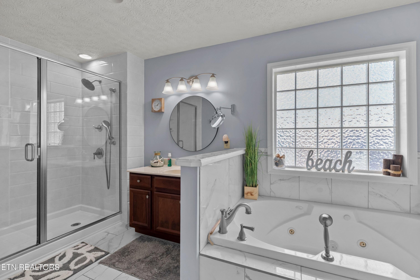
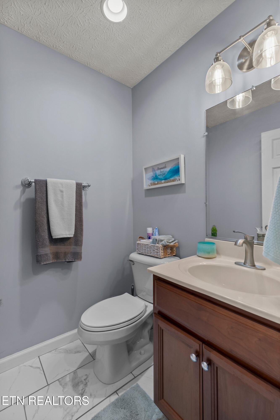
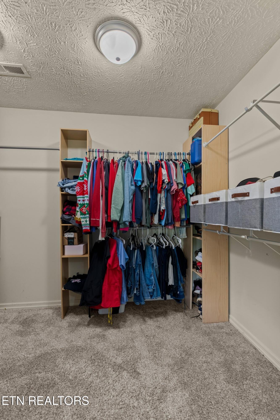
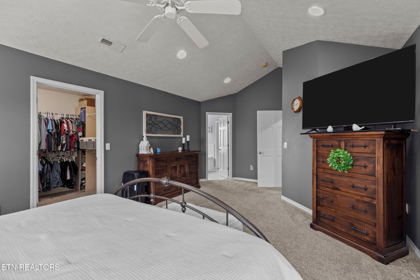
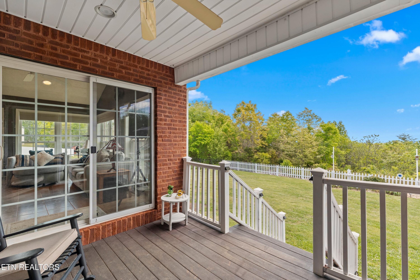
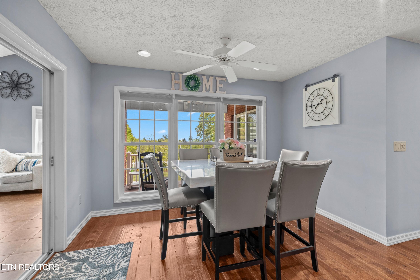
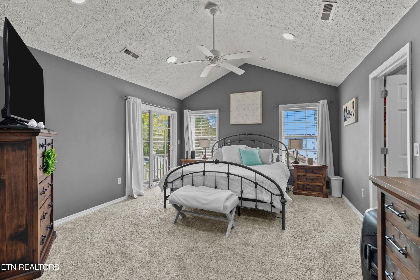
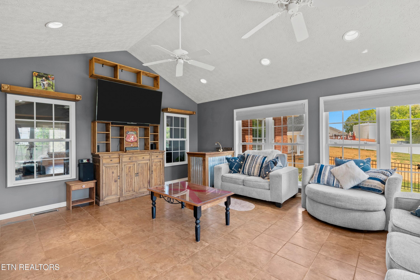
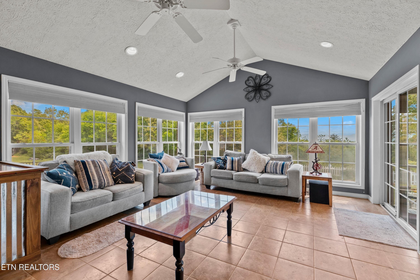
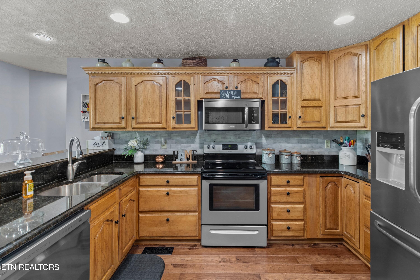
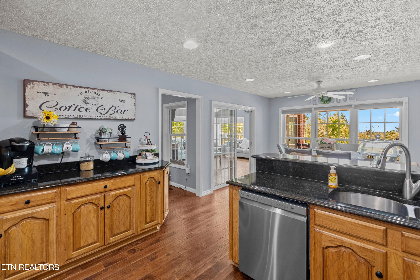
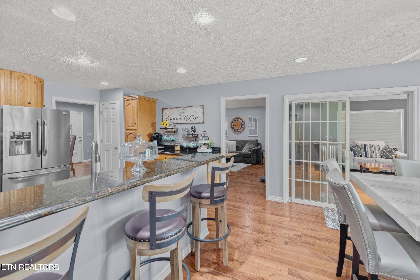
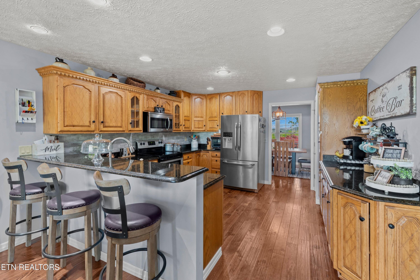
Brand new price! Now being offered at $40,000 below the original listing price, and only $169 per square foot! nWelcome to your dream home in the highly sought-after Historic Hills Subdivision in Dandridge, TN! This beautiful 3-bedroom, 2.5-bath brick home offers the perfect blend of comfort, space, and breathtaking scenery, with probably the best views of the Smoky Mountains and Douglas Lake in all of Historic Hills Subdivision!nStep inside to find a thoughtfully designed layout featuring a spacious living area, dining room, and a cozy breakfast nook--perfect for both everyday living and entertaining. The sunroom, complete with a wet bar, provides a relaxing space to unwind while taking in the picturesque surroundings.nThe kitchen boasts granite countertops and ample cabinetry, making it both stylish and functional. The primary suite offers a walk-in closet and a luxurious bathroom with a walk-in shower. The two additional bedrooms are connected by a convenient Jack and Jill bathroom.nThis home also includes a bonus room and a dedicated office, giving you flexibility for work, hobbies, or guests. Storage is abundant with a tall crawl space featuring a concrete floor and exterior entrance, as well as a separate storage building.nOutside, enjoy your own private retreat with an above-ground pool and a charming gazebo--perfect for summer gatherings or quiet evenings.nAdditional highlights include a 2-car garage and easy access to I-40 at Exit 15, making travel and commuting a br
Interior Details
3423
3
2
Has Heating:
Yes
Heating Type:
Forced Air With Air Conditioning
Has Cooling:
Yes
Cooling Type:
N/A
Has Fuel:
No
Fuel Type:
N/A
Has Basement:
No
Basement Type:
No Basement
Has Flooring:
No
Flooring Type:
Wood (unspecified)
Has Fireplace:
Yes
Fireplace Type:
N/A
Property Details
22216
Yes
Yes
Type:
Garage, Attached
Location:
N/A
Status:
N/A
Number of Spaces:
2
No
No
No
No
Yes
No
No
Construction Details
N/A
Brick
N/A
Gable/hip
Composition Shingle
Tax History
Year
Amount
Land
Improvement
Percent Change
Assessment
2020
$1,411
$0
$0
--%
$64,450
2019
$1,411
$0
$0
--%
$64,450
2017
$1,190
$0
$0
--%
$50,625
2017
$1,190
$0
$0
--%
$50,625
2015
$1,190
$0
$0
--%
$50,625
2014
$1,190
$0
$0
--%
$50,625
2013
$1,335
$0
$0
--%
$62,075
2011
$1,249
$0
$0
--%
$60,925

Average Home Price in 37725
Nearby Properties
Zip Code
Price
Bed
Bath
Sqft
Lot
Sold Date
$579,900
$579,900
3 Beds
2 Baths
3,423 Sqft
22,216 Lot (sqft)
Sold 10/13/2026