Member Features
Find Real Estate Bargain!
Full foreclosure details
Home value, equity and ownership info
Find homes priced below market
Get full access with a FREE Account
Already a member?
$2,475,000
Listing Price5beds
6baths
4,676sqft
24,870sqft lot
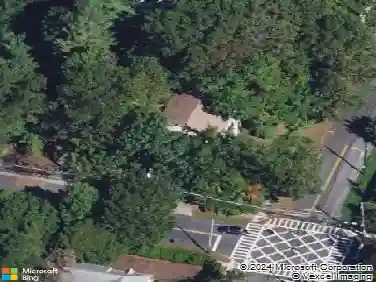
31 Priory Ln, Pelham, NY 10803
Member Features
Find Real Estate Bargain!
Full foreclosure details
Home value, equity and ownership info
Find homes priced below market
Get full access with a FREE Account
Already a member?
For Sale
Home type
Price / sqft
Year built
Home Details
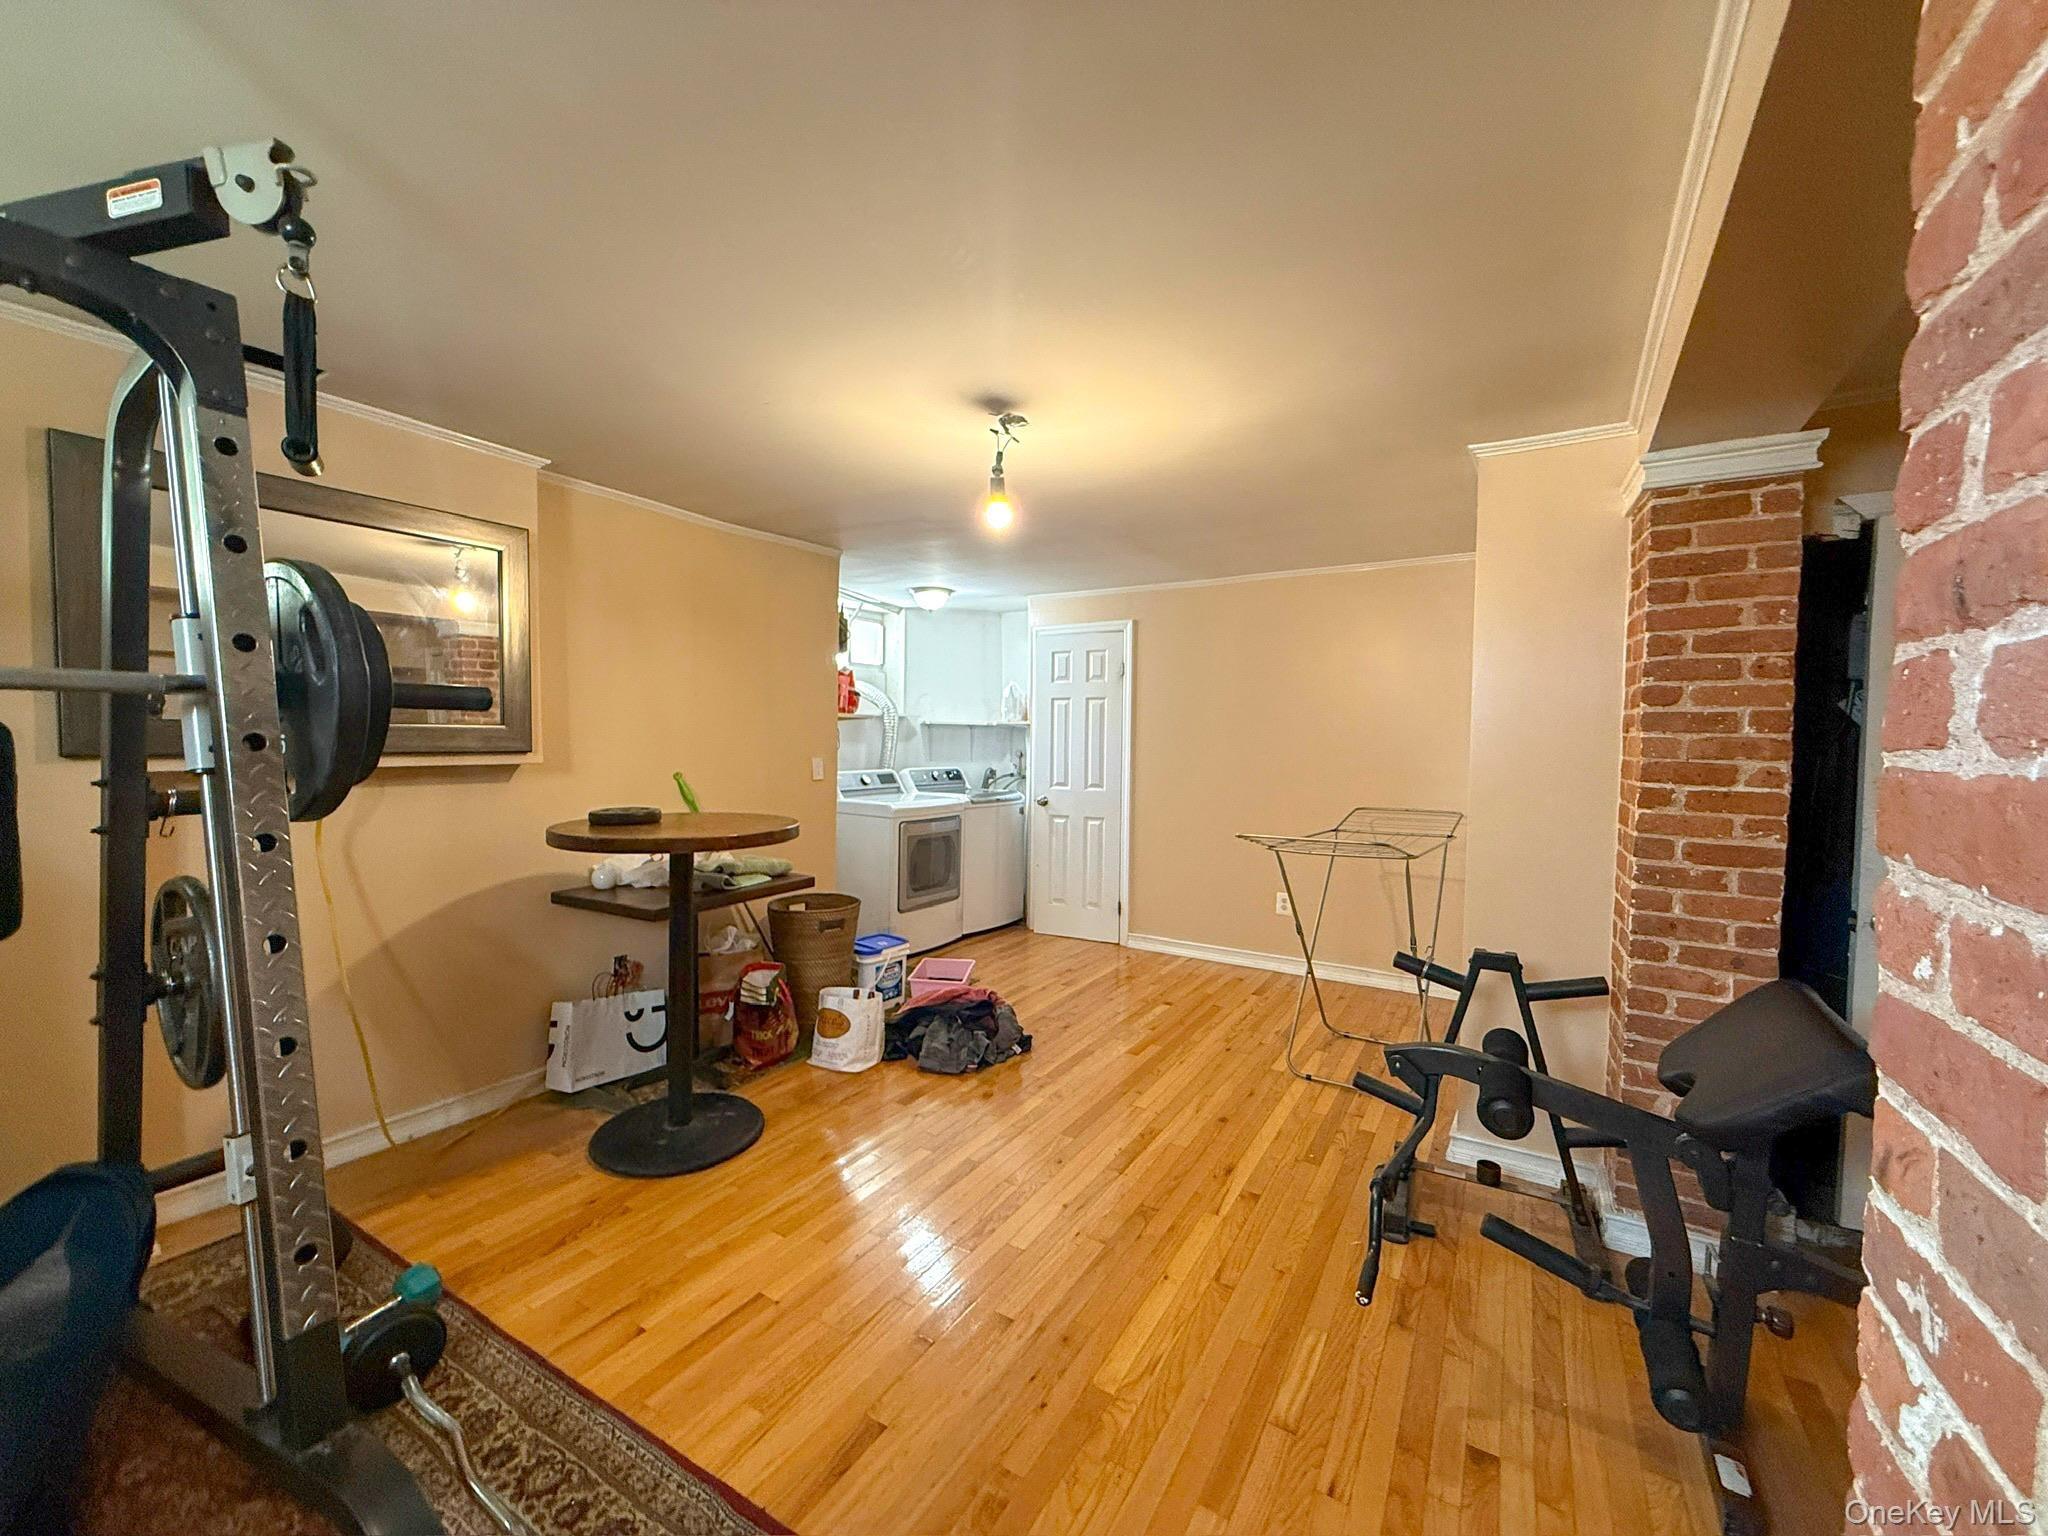
Turnkey Designer Home with 4,600+ Sq Ft of Stylish Living Just Moments from the Sound. Designer-inspired and completely move-in ready, this spectacular custom home delivers true wow factor. Set on more than half an acre in the Prospect Hill area of Pelham Manor, the residence offers beautifully updated living space designed for both refined entertaining and comfortable everyday living. Bright, generously scaled rooms showcase coffered ceilings, custom craftsmanship, and curated designer finishes. The main level is anchored by an elegant designer living room highlighted by a striking flush-mounted casement window that floods the space with natural light. A fireplace framed by custom built-in bookshelves adds warmth and architectural character. A large formal dining room, cozy sitting room, and pub-style four season sunroom offer inviting spaces for hosting. The expansive eat-in chefs kitchen is a true centerpiece featuring stainless steel appliances, quartz countertops, a large center island, stylish custom cabinetry, and a sunny breakfast area. With sliding doors opening to a paved dining patio and fenced backyard, it is perfect for seamless indoor-outdoor gatherings. The spacious primary suite serves as a serene private retreat with beautifully updated dual-sink bath and adjoining dressing room/home office. Four additional generously-sized bedrooms and two more full bathrooms are thoughtfully arranged across first and second floors, offering flexibility for guests, or work-f
Interior Details
4676
5
6
Has Heating:
Yes
Heating Type:
Hot Water
Has Cooling:
Yes
Cooling Type:
Central
Has Fuel:
Yes
Fuel Type:
Gas
Has Basement:
No
Basement Type:
Finished
Has Flooring:
No
Flooring Type:
N/A
Has Fireplace:
Yes
Fireplace Type:
N/A
Property Details
24870
Yes
Yes
Type:
Garage, Basement
Location:
N/A
Status:
N/A
Number of Spaces:
2
No
No
No
No
No
No
No
Construction Details
Split Level
Aluminum/vinyl
N/A
N/A
N/A
Tax History
Year
Amount
Land
Improvement
Percent Change
Assessment
2019
$40,792
$600,000
$747,000
--%
$1,347,000
2018
$42,562
$600,000
$695,000
--%
$1,295,000
2017
$36,164
$600,000
$660,000
--%
$1,260,000
2017
$42,771
$600,000
$600,000
--%
$1,200,000
2016
$36,418
$600,000
$544,000
--%
$1,144,000
2013
$41,594
$600,000
$400,000
--%
$1,000,000

Average Home Price in 10803
Nearby Properties
Zip Code
Price
Bed
Bath
Sqft
Lot
Sold Date
$2,475,000
$2,475,000
5 Beds
6 Baths
4,676 Sqft
24,870 Lot (sqft)
Sold 10/26/2026
$2,500,000
$2,500,000
5 Beds
5 Baths
4,868 Sqft
13,920 Lot (sqft)
Sold 09/29/2026
$2,800,000
$2,800,000
5 Beds
3.5 Baths
4,038 Sqft
34,235 Lot (sqft)
Sold NaN/NaN/NaN