Member Features
Find Real Estate Bargain!
Full foreclosure details
Home value, equity and ownership info
Find homes priced below market
Get full access with a FREE Account
Already a member?
$437,460
Listing Price2beds
2baths
1,686sqft
3,483sqft lot
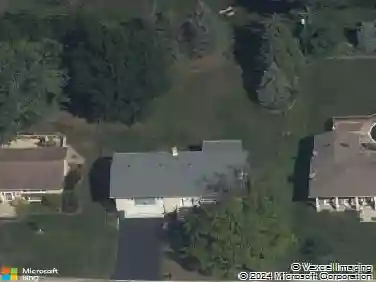
6093 Princeton Ln, Palos Heights, IL 60463
Member Features
Find Real Estate Bargain!
Full foreclosure details
Home value, equity and ownership info
Find homes priced below market
Get full access with a FREE Account
Already a member?
For Sale
Home type
Price / sqft
Year built
Home Details
The Hampton's of Palos, features this exquisite 3 bedroom, 3 bath, former builder's model ranch townhome, built on a premium lot, showcasing refined upgrades and effortless single-level living. With 1,686 sq ft on the main level, this residence impresses with soaring vaulted ceilings, rich hardwood flooring, and elegant custom architectural details throughout. Step into the inviting foyer and into a light-filled living room featuring dramatic ceilings, decorative custom columns, recessed lighting and a cozy fireplace with gas logs. The adjacent dining room continues the open, airy feel-perfect for everyday living. The kitchen offers a seamless blend of style and function with peninsula seating for three, pantry, full stainless steel appliance package, upgraded kitchen cabinets along with a charming breakfast area for table and chair seating. The serene primary suite features vaulted ceilings, dual walk-in closets, and a spa-inspired glamour bath with whirlpool tub, separate shower and linen closet. A versatile second bedroom with French doors offers flexibility for guests, a home office, and is currently used as a den. In addition, the main level features a laundry room with washer, dryer, closet and utility sink. The finished carpeted basement, has above grade windows that offer brightness as well as, an additional view of the pond, and expands your living space with a huge family room, third bedroom, full bath, and an incredible wraparound storage area-perfect for keeping e
Interior Details
1686
2
2
Has Heating:
Yes
Heating Type:
Yes
Has Cooling:
Yes
Cooling Type:
Central
Has Fuel:
No
Fuel Type:
N/A
Has Basement:
No
Basement Type:
Unfinished
Has Flooring:
No
Flooring Type:
N/A
Has Fireplace:
Yes
Fireplace Type:
N/A
Property Details
3483
No
No
Type:
Garage, Attached
Location:
N/A
Status:
N/A
Number of Spaces:
2
N/A
N/A
N/A
N/A
N/A
N/A
N/A
Construction Details
Modern
Brick/stone (brick And/or Stone)
N/A
N/A
Asphalt
Tax History
Year
Amount
Land
Improvement
Percent Change
Assessment
2018
$3,614
$1,915
$28,946
--%
$30,861
2017
$3,547
$1,915
$28,946
--%
$30,861
2016
$4,634
$1,567
$23,054
--%
$24,621
2015
$4,767
$1,567
$23,054
--%
$24,621
2014
$4,531
$1,567
$23,054
--%
$24,621
2012
$3,958
$1,567
$28,290
--%
$29,857
2011
$3,675
$1,567
$28,290
--%
$29,857

Average Home Price in 60463
Nearby Properties
Zip Code
Price
Bed
Bath
Sqft
Lot
Sold Date
$232,897
2 Beds
1.5 Baths
1,590 Sqft
451,338 Lot (sqft)
Sold 06/26/2026
$301,434
2 Beds
2.5 Baths
1,700 Sqft
451,338 Lot (sqft)
Sold 06/22/2026
$329,000
2 Beds
2.5 Baths
1,676 Sqft
451,338 Lot (sqft)
Sold 10/05/2026
$437,460
2 Beds
2 Baths
1,686 Sqft
3,483 Lot (sqft)
Sold 10/27/2026