Member Features
Find Real Estate Bargain!
Full foreclosure details
Home value, equity and ownership info
Find homes priced below market
Get full access with a FREE Account
Already a member?
$445,839
Listing Price3beds
2.5baths
1,986sqft
10,890sqft lot
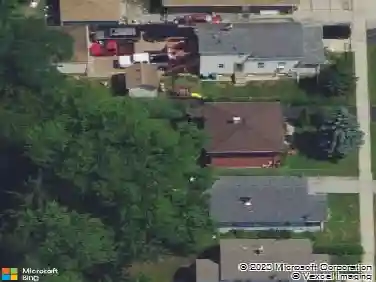
3605 Princeton Ave, Aurora, IL 60504
Member Features
Find Real Estate Bargain!
Full foreclosure details
Home value, equity and ownership info
Find homes priced below market
Get full access with a FREE Account
Already a member?
For Sale
Off Market
Home type
Price / sqft
Year built
Home Details
Situated on a quaint street in the Laurel Ridge subdivision, on one of the neighborhood's largest lots, this beautifully updated raised ranch awaits its new owners. Welcoming you in and up to a bright, open main level, skylights and newer windows fill the space with warmth and natural light from the moment you walk in. The spacious living room opens into the kitchen and dining areas in one continuous, easy flow. The kitchen boasts bright cabinetry and quartz counters, highlighted by a generous island built for gathering, with stainless steel Maytag appliances (2018) rounding out the space. Just beyond the kitchen sits a sliding door out to the freshly stained deck (2026) for easy indoor-outdoor living. Down a short hall, two well-proportioned bedrooms and a full bath lead to a primary suite that feels like a retreat: vaulted ceilings, walk-in closet, and a remodeled ensuite bath. Dark hardwood floors and bright walls carry throughout the entirety of the main level, creating a beautiful, modernized living space. The walkout lower level offers even more living space with a large family room and a sliding door that leads out to the backyard. On the lower level you'll also find a flexible fourth room, ready to be utilized as an office or additional bedroom, as well as a half bath and a generous laundry and storage room, complete with a new LG washer and dryer (2025). Major systems and structure have been thoughtfully updated as well: a new roof (July 2023), new siding, gutters, a
Interior Details
1986
3
2.5
Has Heating:
Yes
Heating Type:
Central
Has Cooling:
Yes
Cooling Type:
Central
Has Fuel:
No
Fuel Type:
N/A
Has Basement:
No
Basement Type:
Basement (unspecified)
Has Flooring:
No
Flooring Type:
N/A
Has Fireplace:
Yes
Fireplace Type:
N/A
Property Details
10890
No
No
Type:
N/A
Location:
N/A
Status:
N/A
Number of Spaces:
N/A
N/A
N/A
N/A
N/A
N/A
N/A
N/A
Construction Details
Bi-level
N/A
N/A
N/A
N/A
Tax History
Year
Amount
Land
Improvement
Percent Change
Assessment
2019
$8,025
$27,940
$63,930
--%
$91,870
2018
$7,669
$26,610
$60,220
--%
$86,830
2017
$7,558
$25,710
$58,180
--%
$83,890
2016
$7,443
$24,670
$55,830
--%
$80,500
2015
$7,393
$23,420
$53,010
--%
$76,430
2013
$7,676
$23,860
$54,560
--%
$78,420
2012
$7,433
$24,350
$55,690
--%
$80,040
2011
$7,222
$26,020
$59,520
--%
$85,540

Average Home Price in 60504
Nearby Properties
Zip Code
Price
Bed
Bath
Sqft
Lot
Sold Date
$411,294
$411,294
3 Beds
2.5 Baths
2,085 Sqft
5,663 Lot (sqft)
Sold 06/16/2026
$440,385
3 Beds
2.5 Baths
2,085 Sqft
7,841 Lot (sqft)
Sold 06/01/2026
$457,663
$457,663
3 Beds
2.5 Baths
2,107 Sqft
1,742 Lot (sqft)
Sold 10/27/2026
$479,747
$479,747
3 Beds
2.5 Baths
2,114 Sqft
1,742 Lot (sqft)
Sold 10/27/2026
$457,993
$457,993
4 Beds
2.5 Baths
2,034 Sqft
8,276 Lot (sqft)
Sold 10/27/2026
$445,839
$445,839
3 Beds
2.5 Baths
1,986 Sqft
10,890 Lot (sqft)
Sold 10/27/2026
$419,424
$419,424
4 Beds
2.5 Baths
2,026 Sqft
6,970 Lot (sqft)
Sold 10/26/2026
$459,000
$459,000
3 Beds
2 Baths
2,087 Sqft
10,019 Lot (sqft)
Sold 10/13/2026
$450,000
$450,000
3 Beds
2.5 Baths
1,990 Sqft
9,148 Lot (sqft)
Sold 10/26/2026