Member Features
Find Real Estate Bargain!
Full foreclosure details
Home value, equity and ownership info
Find homes priced below market
Get full access with a FREE Account
Already a member?
$460,087
Listing Price4beds
2.5baths
2,034sqft
8,276sqft lot
3590 Fairfax CT E, Aurora, IL 60504
Member Features
Find Real Estate Bargain!
Full foreclosure details
Home value, equity and ownership info
Find homes priced below market
Get full access with a FREE Account
Already a member?
For Sale
Home type
Price / sqft
Year built
Home Details
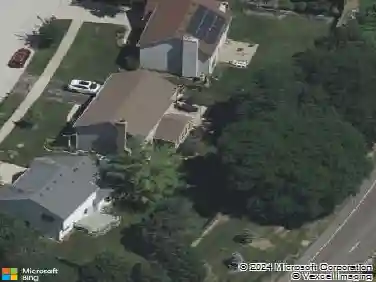
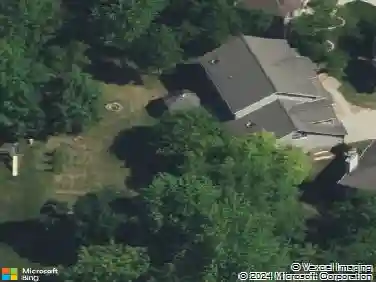
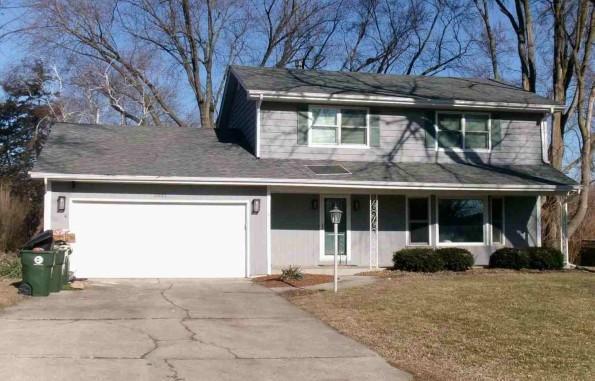
Few homes in Fox Valley come with their own solar array and Tesla battery backup - this corner-lot, two-story home on a cul-de-sac does, in top-ranked Indian Prairie (IPSD) District 204. Out front, gabled rooflines, shake-shingled accents, sunburst detailing, and a covered front porch give it real curb appeal. Step through the foyer into a sun-filled, vaulted living room with two-story windows and a turning staircase along one side. The recessed first-floor den, with a fireplace and real hardwood floors, opens through sliding doors to a reinforced, freshly sealed multi-level deck with railings, overlooking a large fenced backyard, shaded by a silver maple, with a blue spruce in the back corner for privacy. Upstairs are four bedrooms, including a primary suite with its own bath. Downstairs, the knotty-pine finished basement adds a flexible rec room, home office, and playroom - now floored in new plank that carries the main level's warm tone right down the stairs. It's turnkey: new flooring on the main level, new carpet upstairs, and fresh paint on every wall and ceiling. The big-ticket work is already done - an Owens Corning architectural roof and newer gutters, warranty-backed CertainTeed siding, a newer water heater still under warranty, and the Sunrun solar system with Tesla Powerwall backup (transferable). The kitchen offers generous cabinetry and table space. $128/Year HOA, minutes to Fox Valley Mall, the Route 59 Metra, and I-88.
Interior Details
2034
4
2.5
Has Heating:
Yes
Heating Type:
Yes
Has Cooling:
Yes
Cooling Type:
Central
Has Fuel:
No
Fuel Type:
N/A
Has Basement:
No
Basement Type:
Basement (unspecified)
Has Flooring:
No
Flooring Type:
N/A
Has Fireplace:
Yes
Fireplace Type:
N/A
Property Details
8276
Yes
No
Type:
N/A
Location:
N/A
Status:
N/A
Number of Spaces:
N/A
N/A
N/A
N/A
N/A
N/A
N/A
N/A
Construction Details
N/A
N/A
N/A
N/A
N/A
Tax History
Year
Amount
Land
Improvement
Percent Change
Assessment
2019
$7,808
$23,790
$71,590
--%
$95,380
2018
$7,424
$22,650
$67,410
--%
$90,060
2017
$7,298
$21,880
$65,120
--%
$87,000
2016
$7,164
$21,000
$62,490
--%
$83,490
2015
$7,087
$19,940
$59,330
--%
$79,270
2013
$7,379
$20,320
$61,070
--%
$81,390
2012
$7,157
$20,740
$62,330
--%
$83,070
2011
$6,988
$22,160
$66,610
--%
$88,770

Average Home Price in 60504
Nearby Properties
Zip Code
Price
Bed
Bath
Sqft
Lot
Sold Date
$389,900
$389,900
4 Beds
2.5 Baths
2,304 Sqft
9,583 Lot (sqft)
Sold 09/12/2026
$435,395
$435,395
4 Beds
2.5 Baths
2,127 Sqft
6,534 Lot (sqft)
Sold 07/31/2026
$417,683
$417,683
3 Beds
2.5 Baths
2,085 Sqft
5,663 Lot (sqft)
Sold 06/16/2026
$439,457
3 Beds
2.5 Baths
2,085 Sqft
7,841 Lot (sqft)
Sold 06/01/2026
$457,943
$457,943
3 Beds
2.5 Baths
2,107 Sqft
1,742 Lot (sqft)
Sold 10/27/2026
$350,000
$350,000
4 Beds
2 Baths
1,836 Sqft
6,534 Lot (sqft)
Sold 10/27/2026
$444,955
$444,955
3 Beds
2.5 Baths
1,986 Sqft
10,890 Lot (sqft)
Sold 10/27/2026
$422,621
$422,621
4 Beds
2.5 Baths
2,026 Sqft
6,970 Lot (sqft)
Sold 10/26/2026
$459,000
$459,000
3 Beds
2 Baths
2,087 Sqft
10,019 Lot (sqft)
Sold 10/13/2026