Member Features
Find Real Estate Bargain!
Full foreclosure details
Home value, equity and ownership info
Find homes priced below market
Get full access with a FREE Account
Already a member?
$415,000
Listing Price4beds
3.5baths
3,054sqft
19,079sqft lot
285 N Prince Henry Way, Cameron, NC 28326
Member Features
Find Real Estate Bargain!
Full foreclosure details
Home value, equity and ownership info
Find homes priced below market
Get full access with a FREE Account
Already a member?
For Sale
Off Market
Home type
Price / sqft
Year built
Home Details
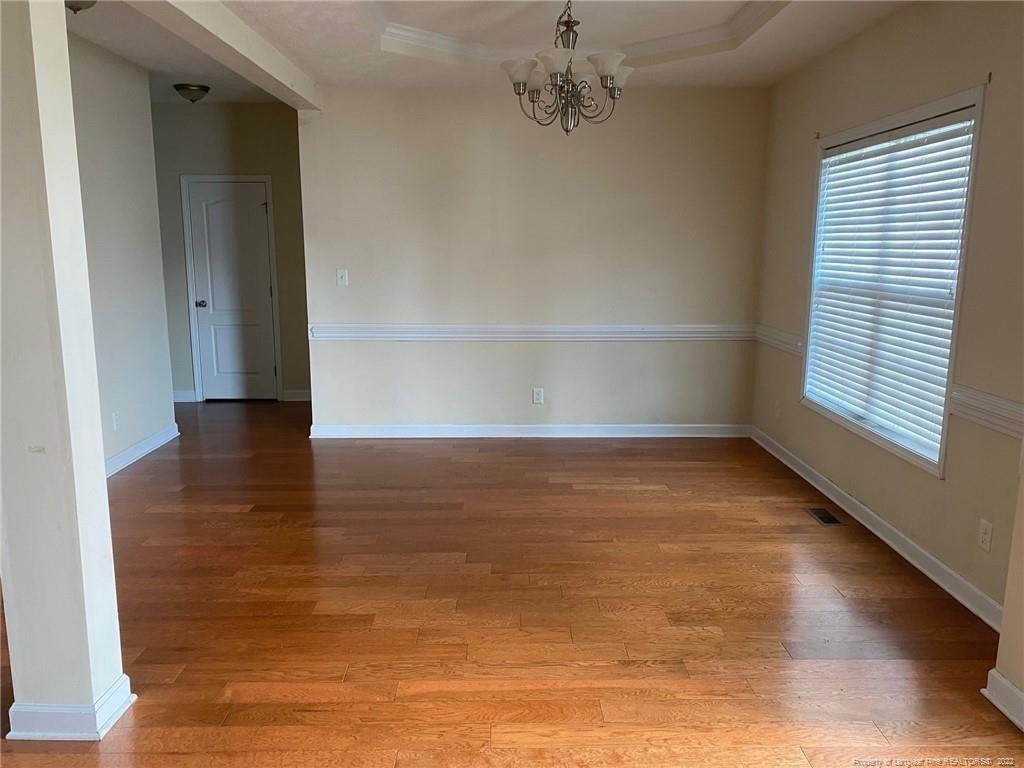
With over 3,000 square feet of living space, this 4-bedroom, 3.5-bath home pairs a spacious interior with an equally impressive backyard. The large, fully fenced yard features an above-ground swimming pool and a covered patio with ceiling fan, with plenty of open yard space remaining for pets, play, gardening, or outdoor gatherings. A new roof was installed in 2025, and the home also features a newer HVAC system. Inside, you'll find a spacious and inviting floor plan with a dedicated office featuring a tray ceiling just off the entry. The open main living area flows into the kitchen, complete with granite countertops, stainless steel appliances, a large center island with seating, and ample cabinet space. A dining area, built-in desk, and drop zone add extra function and make good use of the main-level space. Upstairs, the primary suite offers a large walk-in closet and private bath with dual sinks, soaking tub, and separate shower. One of the additional bedrooms also features its own en-suite bath and walk-in closet, offering added privacy for family or guests. Two more bedrooms and an upstairs laundry room complete the second floor. The third floor adds nearly 400 square feet of unfinished space that's already insulated and set up with ductwork for heating and air. With much of the groundwork already in place, the space primarily needs sheetrock to take it closer to completion and could make a great future bonus room, home gym, media room, or additional living space. From t
Interior Details
3054
4
3.5
Has Heating:
Yes
Heating Type:
Central
Has Cooling:
No
Cooling Type:
N/A
Has Fuel:
No
Fuel Type:
N/A
Has Basement:
No
Basement Type:
N/A
Has Flooring:
No
Flooring Type:
N/A
Has Fireplace:
Yes
Fireplace Type:
N/A
Property Details
19079
Yes
Yes
Type:
N/A
Location:
N/A
Status:
N/A
Number of Spaces:
N/A
N/A
N/A
N/A
N/A
N/A
N/A
N/A
Construction Details
Conventional
Aluminum/vinyl
N/A
N/A
Composition Shingle
Tax History
Year
Amount
Land
Improvement
Percent Change
Assessment
2020
$1,779
$40,000
$241,560
--%
$281,560
2020
$1,779
$40,000
$241,560
--%
$281,560
2019
$1,816
$25,000
$216,580
--%
$241,580
2016
$1,401
$25,000
$216,580
--%
$241,580
2016
$1,401
$25,000
$216,580
--%
$241,580

Average Home Price in 28326
Nearby Properties
Zip Code
Price
Bed
Bath
Sqft
Lot
Sold Date
$443,000
4 Beds
3 Baths
3,180 Sqft
22,825 Lot (sqft)
Sold 10/26/2026
$415,000
4 Beds
3.5 Baths
3,054 Sqft
19,079 Lot (sqft)
Sold 10/27/2026
$443,780
3 Beds
3 Baths
2,764 Sqft
19,515 Lot (sqft)
Sold 10/26/2026
$377,440
4 Beds
2.5 Baths
2,718 Sqft
22,390 Lot (sqft)
Sold 10/26/2026
$400,000
4 Beds
3 Baths
2,934 Sqft
17,163 Lot (sqft)
Sold 10/26/2026
$413,900
4 Beds
4 Baths
3,040 Sqft
20,081 Lot (sqft)
Sold 10/26/2026
$446,420
4 Beds
3.5 Baths
3,320 Sqft
19,297 Lot (sqft)
Sold 10/26/2026
$379,097
4 Beds
2.5 Baths
2,640 Sqft
31,973 Lot (sqft)
Sold 10/12/2026
$399,849
$399,849
5 Beds
3.5 Baths
3,200 Sqft
20,038 Lot (sqft)
Sold 10/26/2026