Member Features
Find Real Estate Bargain!
Full foreclosure details
Home value, equity and ownership info
Find homes priced below market
Get full access with a FREE Account
Already a member?
$509,000
Listing Price4beds
3baths
1,700sqft
84,071sqft lot
11 Pretty Boy Garth, Parkton, MD 21120
Member Features
Find Real Estate Bargain!
Full foreclosure details
Home value, equity and ownership info
Find homes priced below market
Get full access with a FREE Account
Already a member?
For Sale
Off Market
Home type
Price / sqft
Year built
Home Details
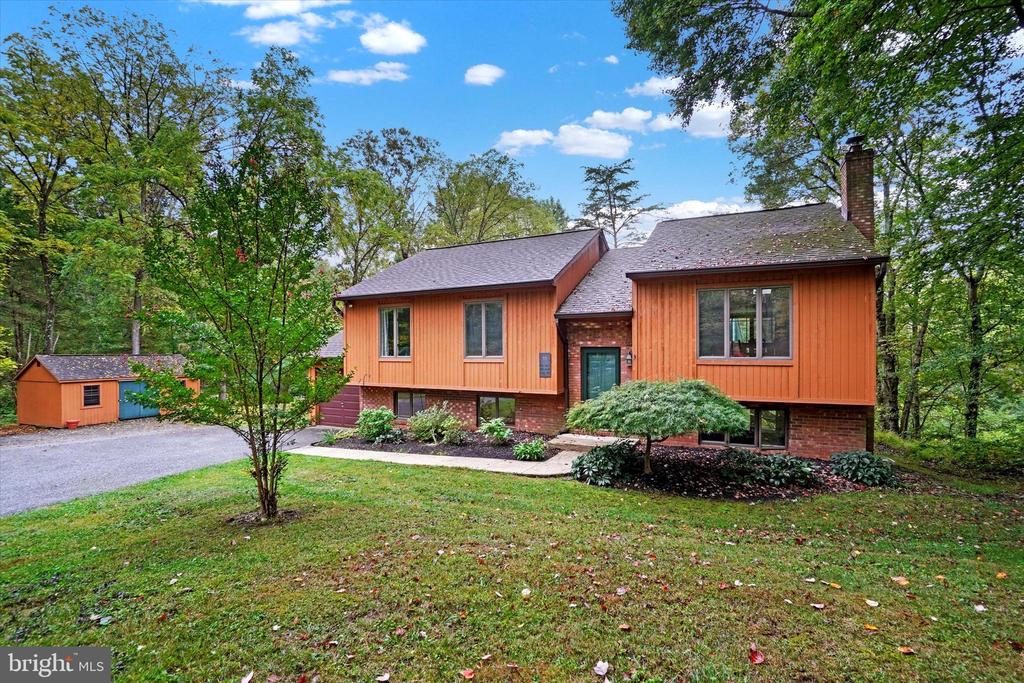
Home Sweet Home in the Hereford Zone! This inviting turnkey property is tucked into a beautiful private setting. With recently updated kitchen and baths you can move right in and start enjoying the country life. Situated on a cul-de-sac in a small rural neighborhood you can walk right into Prettyboy Watershed property at the end of the court. If you love the park and all that it offers to hikers, kayakers, and nature lovers, this location is unbeatable. And there's lots of space for you and yours both inside and out. The main living areas boast a cathedral ceiling that creates a wonderful open feel and sense of scale. The slider to the deck, windows, and skylights provide abundant light and bring the outdoors in. The spacious living room is the perfect spot to enjoy a book or movie, and just picture friends and family gathered around the dining room table making memories and enjoying the quiet setting. The nearly new kitchen with upgraded cabinetry, granite counters, subway tile backsplash, custom lighting, oversized stainless undermount sink, and upgraded stainless appliances provides the perfect spot for the foodie in you. Create great meals to share with family and friends while enjoying the open concept floor plan, which is perfect for daily living or entertaining. The slider off the dining room provides easy access to outdoor living spaces that include a spacious deck, great private yard backing to woods, and patio on the lower level. The main floor includes a prima
Interior Details
1700
4
3
Has Heating:
Yes
Heating Type:
Yes
Has Cooling:
Yes
Cooling Type:
Central
Has Fuel:
No
Fuel Type:
N/A
Has Basement:
No
Basement Type:
Finished
Has Flooring:
No
Flooring Type:
N/A
Has Fireplace:
Yes
Fireplace Type:
N/A
Property Details
84071
No
Yes
Type:
Garage, Attached
Location:
N/A
Status:
N/A
Number of Spaces:
1
N/A
N/A
N/A
N/A
N/A
N/A
N/A
Construction Details
Split Foyer
N/A
N/A
N/A
Composition Shingle
Tax History
Year
Amount
Land
Improvement
Percent Change
Assessment
2021
$3,665
$0
$0
--%
$297,467
2020
$3,652
$102,700
$193,700
--%
$296,400
2019
$3,522
$0
$0
--%
$285,667
0
$0
$0
$0
--%
$274,933
2017
$3,250
$102,700
$161,500
--%
$264,200
2015
$3,122
$102,700
$161,500
--%
$264,200
2014
$3,027
$114,200
$158,700
--%
$272,900
2012
$2,887
$0
$0
--%
$272,900

Average Home Price in 21120
Nearby Properties
Zip Code
Price
Bed
Bath
Sqft
Lot
Sold Date
$509,000
4 Beds
3 Baths
1,700 Sqft
84,071 Lot (sqft)
Sold 10/26/2026