

Member Features
Find Real Estate Bargain!
Full foreclosure details
Home value, equity and ownership info
Find homes priced below market
Get full access with a FREE Account
Already a member?
$1,100,000
Listing Price6beds
6baths
3,327sqft
--sqft lot
16 Prestwick Ct, Dearborn, MI 48120
Member Features
Find Real Estate Bargain!
Full foreclosure details
Home value, equity and ownership info
Find homes priced below market
Get full access with a FREE Account
Already a member?
For Sale
Off Market
Home type
Price / sqft
Year built
Home Details
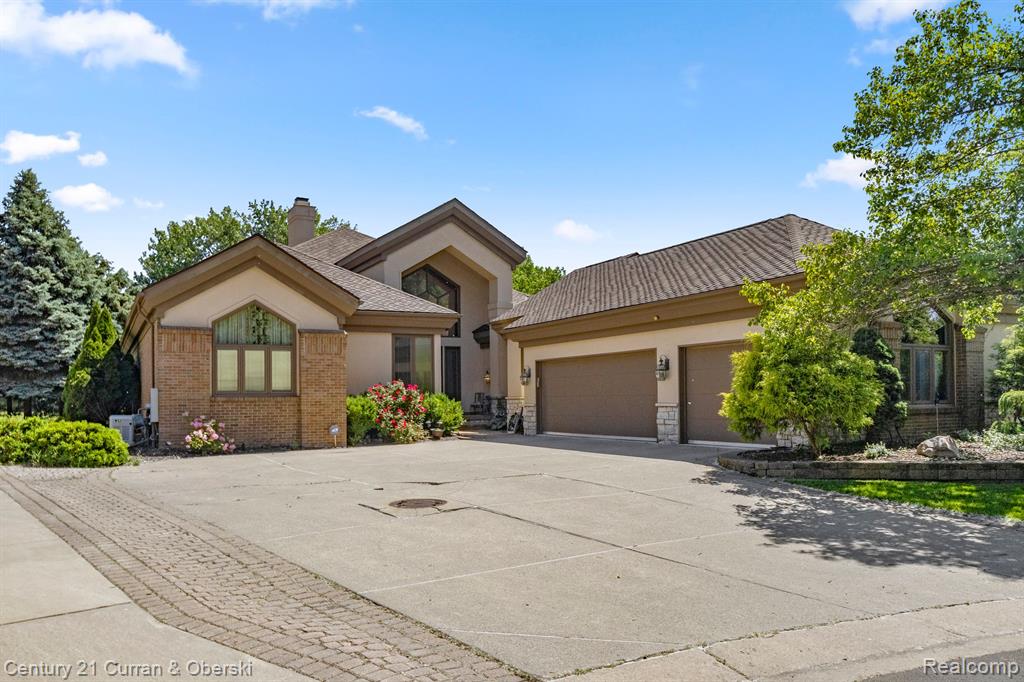
Popular TPC Golf Course subdivision, Huge over 3, 300 sqft 6 bedroom 6 bathroom brick ranch with 3 car attached garage, family/great room with high ceiling & gas fireplace, huge finished basement with entertainment area, 3 bedrooms, 2.5 bathrooms, sauna & space for gym, large 2 story living room with gas fireplace, kitchen with center island, breakfast nook & pantry, formal dining room, first floor office. huge master bedroom with tray ceiling, gas fireplace & door-wall to outside patio, master full bath with double sinks, stand up shower & tub, master walk in closet, first floor laundry room, large partially covered brick paver patio with firepit off back of home overlooking pond, home backs up to golf course, new roof 2024, 2 new hot water tanks 2024, newer central air system 2022, first floor office could also be used as 6th bedroom, subdivision clubhouse for entertainment, close to The Hill Shopping Center, University of Michigan Dearborn Campus, Beaumont-Oakwood Hospital, Greenfield Village, The Detroit Lions Allen Park Campus & much more, all data apx.
Interior Details
3327
6
6
Has Heating:
Yes
Heating Type:
Forced Air With Air Conditioning
Has Cooling:
Yes
Cooling Type:
N/A
Has Fuel:
No
Fuel Type:
N/A
Has Basement:
No
Basement Type:
Basement (unspecified)
Has Flooring:
No
Flooring Type:
N/A
Has Fireplace:
Yes
Fireplace Type:
N/A
Property Details
N/A
No
No
Type:
N/A
Location:
N/A
Status:
N/A
Number of Spaces:
N/A
N/A
N/A
N/A
N/A
N/A
N/A
N/A
Construction Details
Condo/apartment
Brick
N/A
N/A
N/A
Tax History
Year
Amount
Land
Improvement
Percent Change
Assessment
2018
$14,966
$0
$0
--%
$318,100
2019
$15,357
$0
$0
--%
$302,800
2018
$14,966
$0
$0
--%
$292,800
2017
$14,628
$0
$0
--%
$288,900
2016
$12,170
$0
$0
--%
$266,450
2014
$13,928
$0
$0
--%
$245,100
2013
$13,234
$0
$0
--%
$222,800
2012
$12,162
$0
$0
--%
$222,800

Average Home Price in 48120
Nearby Properties
Zip Code
Price
Bed
Bath
Sqft
Lot
Sold Date
$1,100,000
$1,100,000
6 Beds
6 Baths
3,327 Sqft
0 Lot (sqft)
Sold 11/02/2026
$1,300,000
$1,300,000
3 Beds
5 Baths
3,744 Sqft
8,582 Lot (sqft)
Sold 11/02/2026
$1,097,900
$1,097,900
2 Beds
3 Baths
3,453 Sqft
0 Lot (sqft)
Sold 10/26/2026