Member Features
Find Real Estate Bargain!
Full foreclosure details
Home value, equity and ownership info
Find homes priced below market
Get full access with a FREE Account
Already a member?
$426,041
Listing Price3beds
2baths
2,412sqft
18,731sqft lot
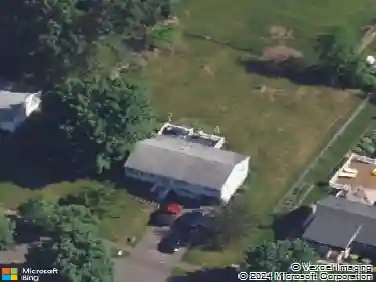
49 Preston Dr, Meriden, CT 06450
Member Features
Find Real Estate Bargain!
Full foreclosure details
Home value, equity and ownership info
Find homes priced below market
Get full access with a FREE Account
Already a member?
For Sale
Home type
Price / sqft
Year built
Home Details
Located in the highly desirable East Side of Meriden, this spacious 2,400 sq. ft. Raised Ranch offers the perfect blend of comfort, updates, and functionality. Featuring 3 bedrooms, 2 full baths, and plumbing already in place for a potential third bath, this home provides excellent flexibility for future expansion. The remodeled kitchen showcases timeless style and functionality, while hardwood floors throughout the main level add warmth and character. Enjoy cozy fireplaces on both floors, creating inviting living spaces for every season. A bright rear sunroom overlooks the private 16 x 13 rear patio and offers the perfect spot to relax or entertain year-round. Major updates provide peace of mind, including new windows, siding, furnace, CA, hot water heater, & newer roof. Additional highlights include natural gas heat, central air conditioning, and a versatile lower level with endless possibilities for additional living or recreational space. Set in one of Meriden's most sought-after neighborhoods, this well-maintained home combines space, value, and location in one exceptional package.
Interior Details
2412
3
2
Has Heating:
Yes
Heating Type:
Forced Air With Air Conditioning
Has Cooling:
Yes
Cooling Type:
N/A
Has Fuel:
Yes
Fuel Type:
Gas
Has Basement:
No
Basement Type:
Unfinished
Has Flooring:
No
Flooring Type:
N/A
Has Fireplace:
Yes
Fireplace Type:
N/A
Property Details
18731
No
No
Type:
Garage, Basement
Location:
N/A
Status:
N/A
Number of Spaces:
2
N/A
N/A
N/A
N/A
N/A
N/A
N/A
Construction Details
Raised Ranch
Aluminum/vinyl
N/A
Gable
Asphalt
Tax History
Year
Amount
Land
Improvement
Percent Change
Assessment
2020
$6,361
$67,340
$88,340
--%
$155,680
2019
$6,361
$67,340
$88,340
--%
$155,680
2018
$6,389
$67,340
$88,340
--%
$155,680
2017
$6,215
$67,340
$88,340
--%
$155,680
2016
$6,077
$67,200
$94,990
--%
$162,190
2013
$5,675
$67,200
$94,990
--%
$162,190
2011
$8,107
$96,000
$135,700
--%
$231,700

Average Home Price in 06450
Nearby Properties
Zip Code
Price
Bed
Bath
Sqft
Lot
Sold Date
$425,776
$425,776
3 Beds
2 Baths
2,076 Sqft
13,068 Lot (sqft)
Sold 07/30/2026
$379,000
$379,000
3 Beds
2.5 Baths
2,066 Sqft
15,246 Lot (sqft)
Sold 10/27/2026
$426,041
$426,041
3 Beds
2 Baths
2,412 Sqft
18,731 Lot (sqft)
Sold 10/27/2026