Member Features
Find Real Estate Bargain!
Full foreclosure details
Home value, equity and ownership info
Find homes priced below market
Get full access with a FREE Account
Already a member?
$355,000
Listing Price3beds
3baths
1,871sqft
4,792sqft lot
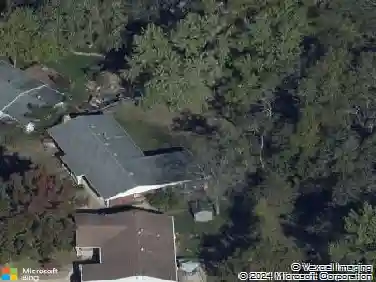
1719 Preston Centre Dr, Fenton, MO 63026
Member Features
Find Real Estate Bargain!
Full foreclosure details
Home value, equity and ownership info
Find homes priced below market
Get full access with a FREE Account
Already a member?
For Sale
Off Market
Home type
Price / sqft
Year built
Home Details
Est 2010 - Spacious 3 bedroom villa in Rockwood school district. This lovely villa offers a main floor primary ensuite w/ 2 spacious bedrooms on the 2nd floor. First floor has a living room / dining room entertaining space plus the kitchen has enough space for a large table. If your inner foodie is looking for more space, you could easily design a large island as well. Gas grill is out on the back deck. There is a half bath for guest plus main floor laundry room to round out the main level. Upstairs you have an entertaining space or home office space in the loft. There is a shared full bathroom between the 2 bedrooms. The basement is a walkout; has a large egress window & plumbed for another bathroom so bring your ideas to finish all this space. Great villa living where you have some space for entertaining or your pup but not responsible for mowing when its 100 degrees. Great location off Hwy 141 & quick to Hwy 44. Enjoy the great outdoors at near by parks.
Interior Details
1871
3
3
Has Heating:
Yes
Heating Type:
Yes
Has Cooling:
Yes
Cooling Type:
Central
Has Fuel:
Yes
Fuel Type:
Electric
Has Basement:
No
Basement Type:
Full
Has Flooring:
No
Flooring Type:
N/A
Has Fireplace:
Yes
Fireplace Type:
N/A
Property Details
4792
Yes
Yes
Type:
Garage, Attached
Location:
N/A
Status:
N/A
Number of Spaces:
2
No
No
No
No
Yes
No
No
Construction Details
N/A
Aluminum/vinyl
N/A
N/A
N/A
Tax History
Year
Amount
Land
Improvement
Percent Change
Assessment
2020
$3,923
$9,310
$38,230
--%
$47,540
2019
$3,934
$9,310
$38,230
--%
$47,540
2018
$3,490
$9,310
$31,120
--%
$40,430
2017
$3,462
$9,310
$31,120
--%
$40,430
2016
$3,686
$9,310
$34,180
--%
$43,490
2014
$3,644
$9,960
$32,850
--%
$42,810
2013
$3,439
$9,960
$32,850
--%
$42,810
2012
$2,882
$10,930
$27,000
--%
$37,930

Average Home Price in 63026
Nearby Properties
Zip Code
Price
Bed
Bath
Sqft
Lot
Sold Date
$472,716
$472,716
4 Beds
3 Baths
1,967 Sqft
15,246 Lot (sqft)
Sold 10/27/2026
$380,777
$380,777
3 Beds
2 Baths
1,764 Sqft
20,038 Lot (sqft)
Sold 07/15/2026
$355,000
3 Beds
3 Baths
1,871 Sqft
4,792 Lot (sqft)
Sold 10/13/2026
$355,369
3 Beds
2.5 Baths
1,824 Sqft
4,356 Lot (sqft)
Sold 10/27/2026
$414,370
$414,370
3 Beds
2.5 Baths
1,836 Sqft
9,953 Lot (sqft)
Sold 08/25/2026
$367,876
3 Beds
2.5 Baths
1,836 Sqft
4,792 Lot (sqft)
Sold 10/26/2026
$500,000
$500,000
3 Beds
2 Baths
1,900 Sqft
53,579 Lot (sqft)
Sold 10/26/2026
$349,900
3 Beds
3 Baths
1,817 Sqft
3,920 Lot (sqft)
Sold 09/29/2026