Member Features
Find Real Estate Bargain!
Full foreclosure details
Home value, equity and ownership info
Find homes priced below market
Get full access with a FREE Account
Already a member?
$514,091
Listing Price3beds
2.5baths
1,842sqft
2,399sqft lot
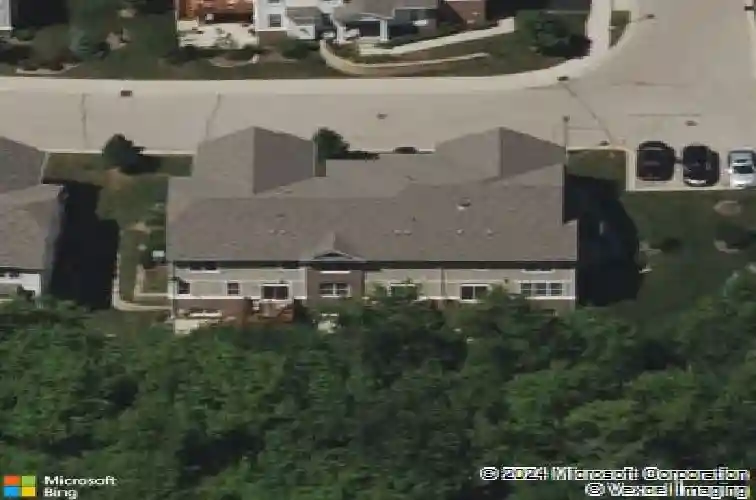
87 E Preserve Dr, Palatine, IL 60074
Member Features
Find Real Estate Bargain!
Full foreclosure details
Home value, equity and ownership info
Find homes priced below market
Get full access with a FREE Account
Already a member?
For Sale
Home type
Price / sqft
Year built
Home Details
HIGHLY UPGRADED TOWNHOME OVERLOOKING DEER GROVE FOREST PRESERVE IN DESIRABLE LEXINGTON HILLS. THE OPEN FLOORPLAN COMBINES THE LIVING ROOM, DINING ROOM AND KITCHEN. KITCHEN HIGHLIGHTS INCLUDE CUSTOM CABINETRY, STAINLESS STEEL APPLIANCES AND BREAKFAST BAR. RELAX ON THE DECK OVERLOOKING THE FOREST PRESERVE, YOUR OWN PRIVATE OASIS. UPSTAIRS, THE MASTER SUITE FEATURES TWO SEPARATE WALK-IN CLOSETS WITH CUSTOM SHELVING. THE MASTER BATH FEATURES TWO SEPARATE VANITIES AND SHOWER. TWO ADDITIONAL BEDROOMS, LAUNDRY ROOM AND UPDATED BATHROOM ROUND OUT THE SECOND FLOOR. THE LOWER LEVEL FEATURES A FLEXIBLE AREA THAT CAN BE USED AS AN OFFICE, PLAY SPACE OR EXERCISE ROOM. ENJOY A SPA-LIKE EXPERIENCE IN THE BASEMENT STEAM SHOWER AND SAUNA. NEW HARDWOOD FLOORS THROUGHOUT. CONVENIENTLY LOCATED TO SHOPPING AND ENTERTAINMENT IN DEER PARK.
Interior Details
1842
3
2.5
Has Heating:
Yes
Heating Type:
Yes
Has Cooling:
Yes
Cooling Type:
Central
Has Fuel:
No
Fuel Type:
N/A
Has Basement:
No
Basement Type:
Unfinished
Has Flooring:
No
Flooring Type:
N/A
Has Fireplace:
Yes
Fireplace Type:
N/A
Property Details
2399
No
No
Type:
Garage, Attached
Location:
N/A
Status:
N/A
Number of Spaces:
2
N/A
N/A
N/A
N/A
N/A
N/A
N/A
Construction Details
Townhouse
Brick/stone (brick And/or Stone)
N/A
N/A
Asphalt
Tax History
Year
Amount
Land
Improvement
Percent Change
Assessment
2018
$7,927
$1,199
$27,747
--%
$28,946
2017
$7,796
$1,199
$27,747
--%
$28,946
2016
$7,499
$1,199
$27,747
--%
$28,946

Average Home Price in 60074
Nearby Properties
Zip Code
Price
Bed
Bath
Sqft
Lot
Sold Date
$442,509
$442,509
3 Beds
2.5 Baths
2,065 Sqft
5,032 Lot (sqft)
Sold 10/14/2026
$474,547
$474,547
3 Beds
2.5 Baths
2,065 Sqft
6,632 Lot (sqft)
Sold 10/01/2026
$510,620
$510,620
3 Beds
2.5 Baths
2,021 Sqft
4,461 Lot (sqft)
Sold 08/12/2026
$469,771
$469,771
3 Beds
2.5 Baths
2,001 Sqft
5,145 Lot (sqft)
Sold 07/25/2026
$500,408
$500,408
3 Beds
2.5 Baths
2,065 Sqft
2,861 Lot (sqft)
Sold 07/22/2026
$514,091
$514,091
3 Beds
2.5 Baths
1,842 Sqft
2,399 Lot (sqft)
Sold 10/27/2026