Member Features
Find Real Estate Bargain!
Full foreclosure details
Home value, equity and ownership info
Find homes priced below market
Get full access with a FREE Account
Already a member?
$1,485,000
Listing Price4beds
5.5baths
3,600sqft
6,916sqft lot
3439 Preservation Dr, Fairfax, VA 22031
Member Features
Find Real Estate Bargain!
Full foreclosure details
Home value, equity and ownership info
Find homes priced below market
Get full access with a FREE Account
Already a member?
For Sale
Off Market
Home type
Price / sqft
Year built
Home Details
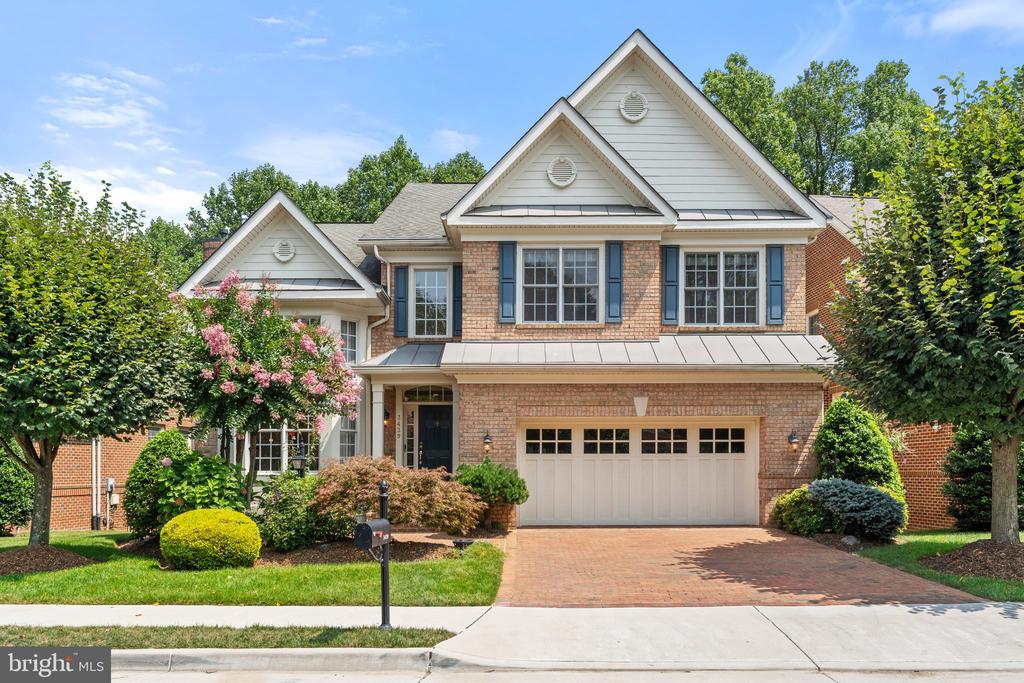
Welcome to 3439 Preservation Drive! This lovingly cared for home enjoys a beautiful, landscaped setting in Pickett's Reserve backing to wooded common area. Features include three finished levels, 6 bedrooms and 5 full baths. The open concept main level plan includes a Living Room with double stacked bay windows and 2 story ceiling, a Dining Room with bay window, and a Family Room that shares a 2 sided fireplace with a multi-windowed Sunroom. .. plus a main level Bedroom and Full Bath. The chef's kitchen has "Monogram" appliances, granite countertops, center island and breakfast area with bay window. Solid oak floors on main level, stairs up and upper level. On the upper level there is a Primary Bedroom Suite with trey ceiling, a 2 sided fireplace with step down to the Sitting Room plus a luxury bath with soaking tub, double vanities and walk-in shower. Bedroom 2 has an ensuite bath + ceiling fan. Bedroom 3 and Bedroom 4 share a hall bath. Lower level includes walks out to a blue stone patio and lovely yard. There is a large finished Recreation Room with a gas fireplace and wet bar plus a 6th bedroom and full bath. In addition, a large unfinished room is perfect for storage, workout area or workshop. Picketts Reserve is a uniquely beautiful community of 88 semi-custom homes. All homes are built with 4 sides brick or brick & stone and feature Wayne Dalton Equestrian Series wood garage doors. Brick extends to the driveways, crosswalks and lead walks. The
Interior Details
3600
4
5.5
Has Heating:
Yes
Heating Type:
Forced Air With Air Conditioning
Has Cooling:
Yes
Cooling Type:
N/A
Has Fuel:
Yes
Fuel Type:
Gas
Has Basement:
No
Basement Type:
Basement (unspecified)
Has Flooring:
No
Flooring Type:
N/A
Has Fireplace:
Yes
Fireplace Type:
N/A
Property Details
6916
Yes
Yes
Type:
Garage, Attached
Location:
N/A
Status:
N/A
Number of Spaces:
2
N/A
N/A
N/A
N/A
N/A
N/A
N/A
Construction Details
Colonial
Brick/stone (brick And/or Stone)
N/A
Gable
Composition Shingle
Tax History
Year
Amount
Land
Improvement
Percent Change
Assessment
2020
$11,258
$334,000
$713,300
--%
$1,047,300
2020
$11,258
$334,000
$604,800
--%
$938,800
2018
$10,042
$334,000
$613,400
--%
$947,400
2017
$5,416
$334,000
$688,000
--%
$1,022,000
2017
$5,416
$334,000
$688,000
--%
$1,022,000

Average Home Price in 22031
Nearby Properties
Zip Code
Price
Bed
Bath
Sqft
Lot
Sold Date
$1,367,665
$1,367,665
6 Beds
4.5 Baths
3,630 Sqft
14,823 Lot (sqft)
Sold 10/26/2026
$1,697,826
$1,697,826
4 Beds
4.5 Baths
4,066 Sqft
8,360 Lot (sqft)
Sold 10/27/2026
$1,485,000
$1,485,000
4 Beds
5.5 Baths
3,600 Sqft
6,916 Lot (sqft)
Sold 10/27/2026
$1,395,000
$1,395,000
5 Beds
5 Baths
3,682 Sqft
7,635 Lot (sqft)
Sold 10/05/2026