
Member Features
Find Real Estate Bargain!
Full foreclosure details
Home value, equity and ownership info
Find homes priced below market
Get full access with a FREE Account
Already a member?
$595,000
Listing Price3beds
3baths
1,933sqft
20,138sqft lot
175 Preakness Dr, Mount Laurel, NJ 08054
Member Features
Find Real Estate Bargain!
Full foreclosure details
Home value, equity and ownership info
Find homes priced below market
Get full access with a FREE Account
Already a member?
For Sale
Off Market
Home type
Price / sqft
Year built
Home Details
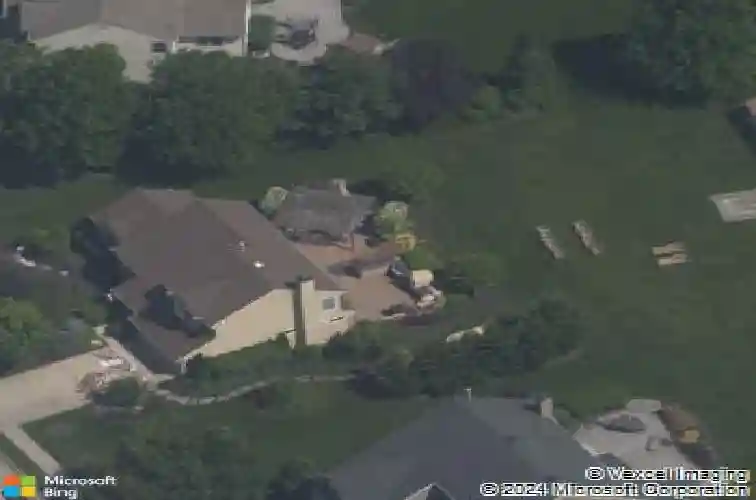
Welcome to 175 Preakness Drive, where timeless style meets modern comfort in the highly desirable Hickory Knoll community of Mt. Laurel. From the moment you arrive, this beautifully updated Colonial Contemporary home stands out with its thoughtful upgrades, warm character, and an outdoor space designed for unforgettable moments. Inside, rich hardwood floors flow throughout, creating a seamless sense of warmth and style across the main level living space. The open-concept living and dining areas are perfect for everyday living or hosting, while a spacious all-purpose addition on the first floor offers true flexibilitycurrently set up as a den, it easily transforms into a home office or main-level bedroom to fit your lifestyle. Comfort and efficiency go hand-in-hand here. The home has been upgraded with high-efficiency HVAC, newer hot water heater, additional insulation following a full home energy audit, and newer windows with a lifetime warrantygiving you peace of mind for years to come. Upstairs, youll find three comfortable bedrooms including a serene primary suite, and with 2.5 bathrooms, morning routines stay smooth for everyone. And if you need a fourth bedroom? The flexible first-floor space is ready to go. Now lets talk about the showstopperthe backyard. Step outside to an expansive paver patio (approx. 990 square feet) that redefines outdoor living. Host summer gatherings with ease thanks to the built-in grill and wood-fired pizza oven, unwind under the arbor-covered
Interior Details
1933
3
3
Has Heating:
No
Heating Type:
N/A
Has Cooling:
No
Cooling Type:
N/A
Has Fuel:
No
Fuel Type:
N/A
Has Basement:
No
Basement Type:
N/A
Has Flooring:
No
Flooring Type:
N/A
Has Fireplace:
Yes
Fireplace Type:
N/A
Property Details
20138
No
No
Type:
N/A
Location:
N/A
Status:
N/A
Number of Spaces:
N/A
N/A
N/A
N/A
N/A
N/A
N/A
N/A
Construction Details
N/A
N/A
N/A
N/A
N/A
Tax History
Year
Amount
Land
Improvement
Percent Change
Assessment
2020
$8,549
$124,000
$169,500
--%
$293,500
2019
$8,461
$124,000
$169,500
--%
$293,500
2018
$8,397
$124,000
$169,500
--%
$293,500
2017
$7,929
$124,000
$169,500
--%
$293,500
2016
$7,806
$124,000
$169,500
--%
$293,500
2014
$7,633
$124,000
$169,500
--%
$293,500
2013
$7,684
$59,500
$109,400
--%
$168,900
2012
$6,671
$59,500
$100,100
--%
$159,600

Average Home Price in 08054
Nearby Properties
Zip Code
Price
Bed
Bath
Sqft
Lot
Sold Date
$595,000
3 Beds
3 Baths
1,933 Sqft
20,138 Lot (sqft)
Sold 10/05/2026




