
Member Features
Find Real Estate Bargain!
Full foreclosure details
Home value, equity and ownership info
Find homes priced below market
Get full access with a FREE Account
Already a member?
$261,869
Listing Price2beds
1baths
1,576sqft
8,580sqft lot
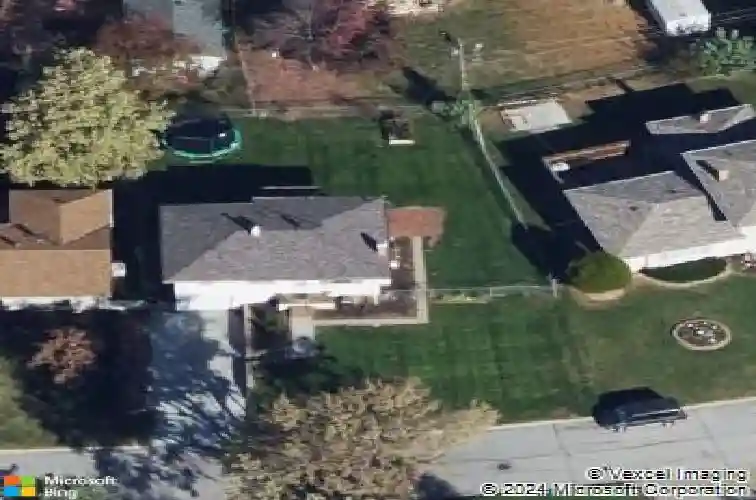
10934 Prairie Village Dr, Omaha, NE 68144
Member Features
Find Real Estate Bargain!
Full foreclosure details
Home value, equity and ownership info
Find homes priced below market
Get full access with a FREE Account
Already a member?
For Sale
Home type
Price / sqft
Year built
Home Details
Updated top to bottom in Westside School District! Situated in quiet Rockbrook neighborhood, this home is sure to catch your eye. Beautiful hardwood floors and great natural light greet you as you walk through the front door. Large, eat in kitchen has brand new flooring, ample cabinet space, granite countertops, ceramic tile backsplash and stainless appliances. Spacious primary suite has walk-in closet and sitting area. Full main floor bathroom has ceramic tile flooring. Both bedrooms feature beautiful hardwood floors and fresh paint. Finished lower level has cozy family room with fireplace, new flooring and paint, 1/2 bathroom with additional space for a shower and bonus/rec room. Spacious fenced yard has raised garden boxes, sprinkler system, deck and patio space. New paint throughout and mostly newer flooring and washer and dryer stay.
Interior Details
1576
2
1
Has Heating:
Yes
Heating Type:
Central
Has Cooling:
Yes
Cooling Type:
Central
Has Fuel:
No
Fuel Type:
N/A
Has Basement:
No
Basement Type:
Partial
Has Flooring:
No
Flooring Type:
N/A
Has Fireplace:
Yes
Fireplace Type:
N/A
Property Details
8580
No
No
Type:
Garage, Basement
Location:
N/A
Status:
N/A
Number of Spaces:
1
No
No
No
No
No
No
No
Construction Details
Raised Ranch
Combination
N/A
Hip
Composition Shingle
Tax History
Year
Amount
Land
Improvement
Percent Change
Assessment
2019
$3,399
$24,900
$124,000
--%
$148,900
2019
$3,399
$24,900
$124,000
--%
$148,900
2018
$2,269
$24,900
$74,200
--%
$99,100
2017
$2,218
$24,900
$74,200
--%
$99,100
2016
$2,256
$21,400
$80,000
--%
$101,400
2013
$2,148
$20,000
$74,800
--%
$94,800
2012
$2,213
$20,000
$74,800
--%
$94,800
2012
$2,186
$20,000
$80,600
--%
$100,600

Average Home Price in 68144
Nearby Properties
Zip Code
Price
Bed
Bath
Sqft
Lot
Sold Date
$315,000
$315,000
3 Beds
1.5 Baths
1,452 Sqft
8,736 Lot (sqft)
Sold 09/18/2026
$316,512
$316,512
3 Beds
2 Baths
1,476 Sqft
11,400 Lot (sqft)
Sold 09/01/2026
$344,307
$344,307
3 Beds
2 Baths
1,748 Sqft
10,120 Lot (sqft)
Sold 07/15/2026
$311,469
$311,469
3 Beds
2.5 Baths
1,594 Sqft
17,480 Lot (sqft)
Sold 10/13/2026
$261,869
2 Beds
1 Baths
1,576 Sqft
8,580 Lot (sqft)
Sold 10/13/2026
$279,000
$279,000
3 Beds
2.5 Baths
1,704 Sqft
7,560 Lot (sqft)
Sold 07/10/2025
$475,000
$475,000
3 Beds
1.5 Baths
1,728 Sqft
12,150 Lot (sqft)
Sold 10/13/2026
$343,538
$343,538
5 Beds
1 Baths
1,660 Sqft
14,454 Lot (sqft)
Sold 10/13/2026
$328,914
$328,914
3 Beds
2 Baths
1,717 Sqft
12,600 Lot (sqft)
Sold 10/13/2026
Calculators
Mortgage
Mortgage Calculator
Details for 10934 PRAIRIE VILLAGE DR
Property Debt
Foreclosure Contact Details
Similar Homes Nearby

Guides for Prairie Village Dr

This blog post explores real estate trends in Omaha and nearby Nebraska cities, analyzing property values, sale prices, and market activity to guide buyers, sellers, and investors.



