Member Features
Find Real Estate Bargain!
Full foreclosure details
Home value, equity and ownership info
Find homes priced below market
Get full access with a FREE Account
Already a member?
$389,950
Listing Price4beds
3baths
2,493sqft
9,583sqft lot
6321 Prairie Sage Dr Sw, Cedar Rapids, IA 52404
Member Features
Find Real Estate Bargain!
Full foreclosure details
Home value, equity and ownership info
Find homes priced below market
Get full access with a FREE Account
Already a member?
For Sale
Off Market
Home type
Price / sqft
Year built
Home Details
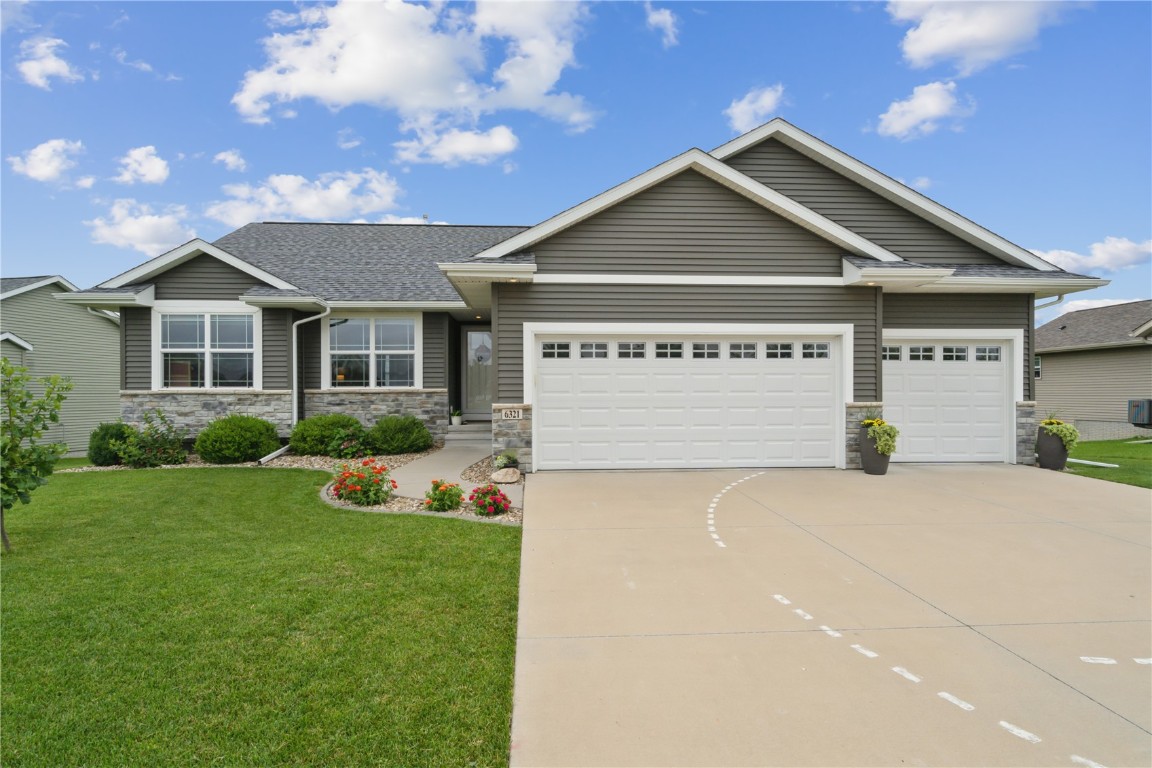
Welcome to your dream home, just 4 houses away from the private entrance to Cedar Valley Nature Trail, perfect for walking and biking right from your front door! Step inside to discover an open concept layout with soaring vaulted ceilings and a stunning stone fireplace that creates a warm and inviting atmosphere. The large breakfast bar with elegant granite countertops is a centerpiece for casual dining and entertaining, while the drop zone and corner pantry add both style and functionality to your daily routine. The kitchen boasts a slide-in electric stove with a stylish tiled backsplash, making cooking a pleasure. The lower level is an entertainers dream with a spacious TV room, ideal for hosting large gatherings. Youll love the beautiful wet bar, complete with ample storage and a huge granite conversation bar top for socializing in style. For a touch of whimsy, dont miss the cozy reading nook custom-built under the stairs, perfect for the kids to enjoy. With ample storage throughout and a fenced-in backyard, youll have everything you need to relax and enjoy your outdoor space. Imagine sipping coffee on your oversized deck, taking in the tranquility of your surroundings. Located in a fantastic area with access to College Community schools, this home is ideally situated for convenience and lifestyle. Come see it for yourself and experience the perfect blend of comfort, style, and location!
Interior Details
2493
4
3
Has Heating:
Yes
Heating Type:
Forced Air With Air Conditioning
Has Cooling:
Yes
Cooling Type:
Central
Has Fuel:
Yes
Fuel Type:
Gas
Has Basement:
No
Basement Type:
Partial
Has Flooring:
No
Flooring Type:
Tile (unspecified)
Has Fireplace:
Yes
Fireplace Type:
N/A
Property Details
9583
No
No
Type:
N/A
Location:
N/A
Status:
N/A
Number of Spaces:
N/A
No
No
No
No
Yes
No
No
Construction Details
N/A
Aluminum/vinyl
N/A
Gable
Asphalt
Tax History
Year
Amount
Land
Improvement
Percent Change
Assessment
2020
$6,490
$56,000
$245,600
--%
$301,600
2019
$6,554
$56,000
$245,600
--%
$301,600
0
$0
$50,000
$250,700
--%
$300,700
2017
$70
$3,100
$0
--%
$3,100
0
$0
$3,100
$0
--%
$3,100

Average Home Price in 52404
Nearby Properties
Zip Code
Price
Bed
Bath
Sqft
Lot
Sold Date
$384,115
$384,115
4 Beds
3.5 Baths
2,450 Sqft
11,499 Lot (sqft)
Sold 07/28/2026
$394,624
3 Beds
2.25 Baths
2,249 Sqft
9,191 Lot (sqft)
Sold 06/30/2026
$354,239
4 Beds
3.25 Baths
2,434 Sqft
7,448 Lot (sqft)
Sold 06/19/2026
$366,353
4 Beds
3.25 Baths
2,140 Sqft
8,232 Lot (sqft)
Sold 04/24/2026
$389,950
4 Beds
3 Baths
2,493 Sqft
9,583 Lot (sqft)
Sold 09/29/2026
$429,000
5 Beds
3 Baths
2,639 Sqft
11,804 Lot (sqft)
Sold 09/29/2026
$485,000
5 Beds
3 Baths
2,630 Sqft
12,022 Lot (sqft)
Sold 10/06/2026
$390,000
4 Beds
3 Baths
2,537 Sqft
8,799 Lot (sqft)
Sold 10/06/2026
$399,000
4 Beds
3 Baths
2,557 Sqft
12,022 Lot (sqft)
Sold 09/29/2026