

Member Features
Find Real Estate Bargain!
Full foreclosure details
Home value, equity and ownership info
Find homes priced below market
Get full access with a FREE Account
Already a member?
$669,000
Listing Price4beds
3baths
2,104sqft
49,826sqft lot
4860 Prairie River Dr, Grand Rapids, MI 49512
Member Features
Find Real Estate Bargain!
Full foreclosure details
Home value, equity and ownership info
Find homes priced below market
Get full access with a FREE Account
Already a member?
For Sale
Off Market
Home type
Price / sqft
Year built
Home Details
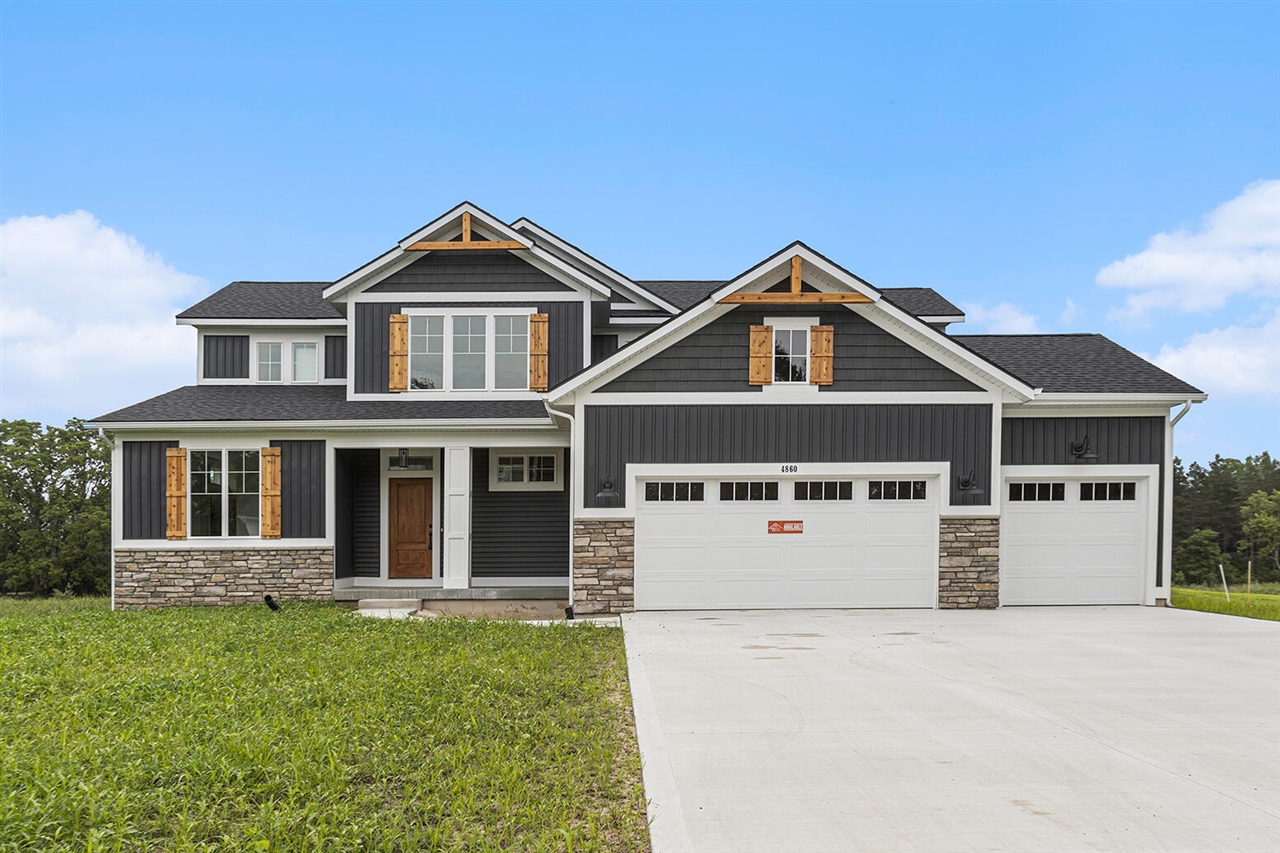
A brand new Buffum Home combining elegance and functionality. This exquisite residence features 4 bedrooms, 2.5 baths, and a 3-stall garage. The open-floor plan creates a spacious and inviting atmosphere. The kitchen is a true highlight, featuring beautiful cabinetry, quartz countertops, a large snack bar island, wood floors, and stainless steel appliances. The adjoining dining room and very spacious great room, with its gas fireplace, custom mantle, and exterior stone accents, are designed to impress. Abundant natural light streams through the large windows, adding to the bright and airy feel. The master bath offers his-and-her vanities, a walk-in tile shower, a private toilet area, and a generously sized walk-in closet. The mudroom with built-in lockers, half-bath, laundry, and pantry
Interior Details
2104
4
3
Has Heating:
No
Heating Type:
N/A
Has Cooling:
No
Cooling Type:
N/A
Has Fuel:
No
Fuel Type:
N/A
Has Basement:
No
Basement Type:
N/A
Has Flooring:
No
Flooring Type:
N/A
Has Fireplace:
Yes
Fireplace Type:
N/A
Property Details
49826
No
No
Type:
N/A
Location:
N/A
Status:
N/A
Number of Spaces:
N/A
N/A
N/A
N/A
N/A
N/A
N/A
N/A
Construction Details
Condo/apartment
N/A
N/A
N/A
N/A
Tax History
Year
Amount
Land
Improvement
Percent Change
Assessment

Average Home Price in 49512
Nearby Properties
Zip Code
Price
Bed
Bath
Sqft
Lot
Sold Date
$669,000
4 Beds
3 Baths
2,104 Sqft
49,826 Lot (sqft)
Sold 10/26/2026
$665,000
4 Beds
3 Baths
2,361 Sqft
40,075 Lot (sqft)
Sold 10/27/2026