
Member Features
Find Real Estate Bargain!
Full foreclosure details
Home value, equity and ownership info
Find homes priced below market
Get full access with a FREE Account
Already a member?
$795,000
Listing Price5beds
4baths
4,218sqft
14,826sqft lot
4541 Prairie River Ct, Firestone, CO 80504
Member Features
Find Real Estate Bargain!
Full foreclosure details
Home value, equity and ownership info
Find homes priced below market
Get full access with a FREE Account
Already a member?
For Sale
Off Market
Home type
Price / sqft
Year built
Home Details
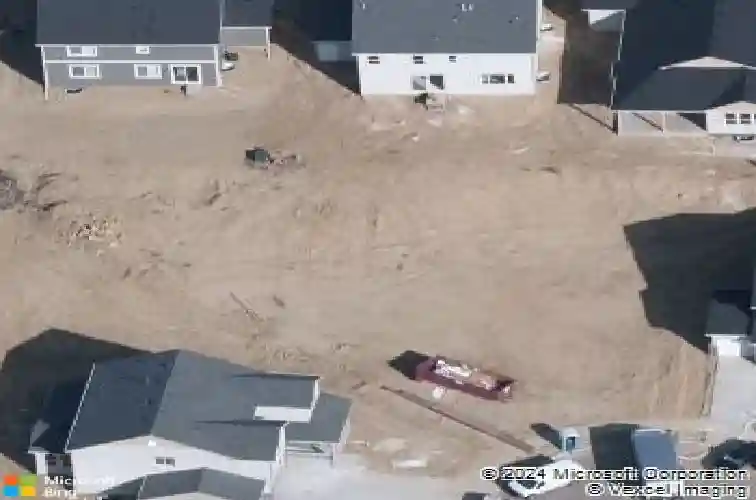
Welcome to 4541 Prairie River Court, a spacious Richmond American Yorktown situated on an expansive lot at the end of a cul-de-sac in the sought-after Barefoot Lakes community. Thoughtfully designed for comfortable everyday living and effortless entertaining, this home offers five bedrooms, three-and-a-half bathrooms, a finished basement and a three-car garage.The main level welcomes you with an open, light-filled layout connecting the generous great room, dining area and well-appointed kitchen. A large center island provides abundant space for gathering, meal preparation and casual dining, while plentiful cabinetry and a walk-in pantry add everyday convenience. A private main-floor study creates an ideal setting for working from home, homework or quiet reading. Just off the garage, the mudroom provides a practical landing place for coats, shoes and outdoor gear.Upstairs, the spacious primary suite offers a peaceful retreat with a private bath and oversized walk-in closet. Three additional bedrooms, a shared full bath, convenient laundry room and versatile loft provide room for everyone to spread out. The finished basement further expands the living space with an additional bedroom, bathroom and flexible recreation area-perfect for guests, a home gym, media room, playroom or hobby space.Outside, the large backyard offers exceptional room to relax, entertain, garden or play, all enhanced by beautiful Back Range views. Enjoy Colorado sunsets, outdoor dining and the sense of ope
Interior Details
4218
5
4
Has Heating:
Yes
Heating Type:
Central
Has Cooling:
Yes
Cooling Type:
Central
Has Fuel:
No
Fuel Type:
N/A
Has Basement:
No
Basement Type:
Partial
Has Flooring:
No
Flooring Type:
N/A
Has Fireplace:
Yes
Fireplace Type:
N/A
Property Details
14826
No
No
Type:
Garage, Attached
Location:
N/A
Status:
N/A
Number of Spaces:
0
No
No
No
No
No
No
No
Construction Details
Bi-level
Frame/wood Siding
N/A
N/A
Composition Shingle
Tax History
Year
Amount
Land
Improvement
Percent Change
Assessment
2019
$3,533
$6,290
$32,500
--%
$38,790
2019
$3,533
$20,090
$0
--%
$20,090
2018
$866
$5,050
$0
--%
$5,050
2017
$822
$4,900
$0
--%
$4,900
2016
$6
$10
$0
--%
$10

Average Home Price in 80504
Nearby Properties
Zip Code
Price
Bed
Bath
Sqft
Lot
Sold Date
$723,102
3 Beds
4 Baths
4,223 Sqft
9,372 Lot (sqft)
Sold 09/12/2026
$803,753
5 Beds
5 Baths
4,294 Sqft
7,860 Lot (sqft)
Sold 07/16/2026
$725,000
$725,000
7 Beds
4 Baths
3,822 Sqft
6,495 Lot (sqft)
Sold 10/26/2026
$763,036
5 Beds
4 Baths
3,764 Sqft
9,234 Lot (sqft)
Sold 10/26/2026
$780,000
5 Beds
3 Baths
3,744 Sqft
9,062 Lot (sqft)
Sold 09/18/2026
$719,000
6 Beds
5 Baths
4,004 Sqft
6,490 Lot (sqft)
Sold 09/17/2026
$750,000
4 Beds
4 Baths
3,994 Sqft
9,562 Lot (sqft)
Sold 07/10/2025
$767,536
4 Beds
4 Baths
4,189 Sqft
9,256 Lot (sqft)
Sold 10/27/2026
$725,000
$725,000
5 Beds
5 Baths
4,119 Sqft
8,383 Lot (sqft)
Sold 09/29/2026






