
Member Features
Find Real Estate Bargain!
Full foreclosure details
Home value, equity and ownership info
Find homes priced below market
Get full access with a FREE Account
Already a member?
$719,000
Listing Price6beds
5baths
4,004sqft
6,490sqft lot
12850 Crane River Dr, Firestone, CO 80504
Member Features
Find Real Estate Bargain!
Full foreclosure details
Home value, equity and ownership info
Find homes priced below market
Get full access with a FREE Account
Already a member?
For Sale
Off Market
Home type
Price / sqft
Year built
Home Details
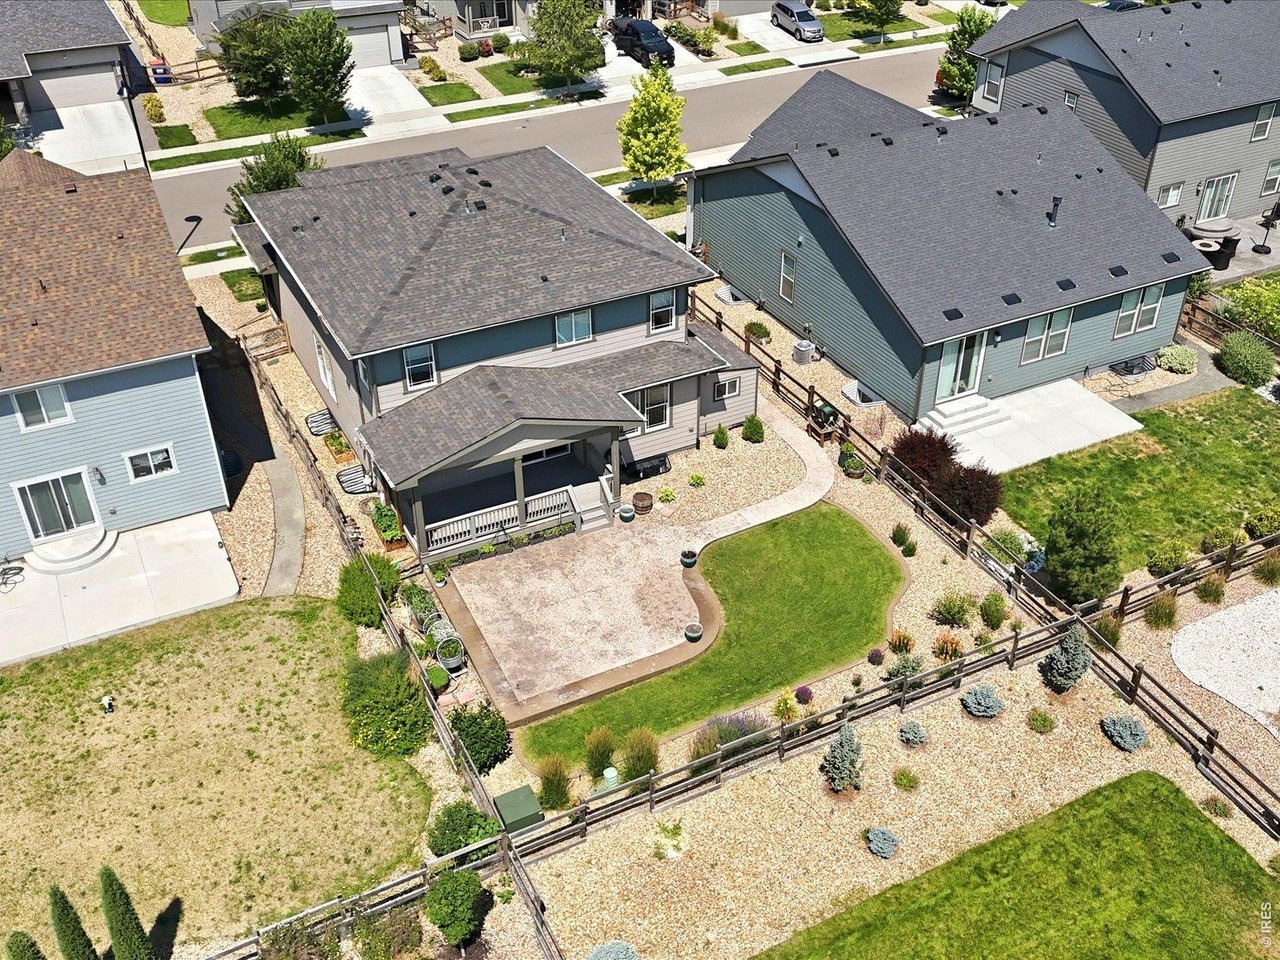
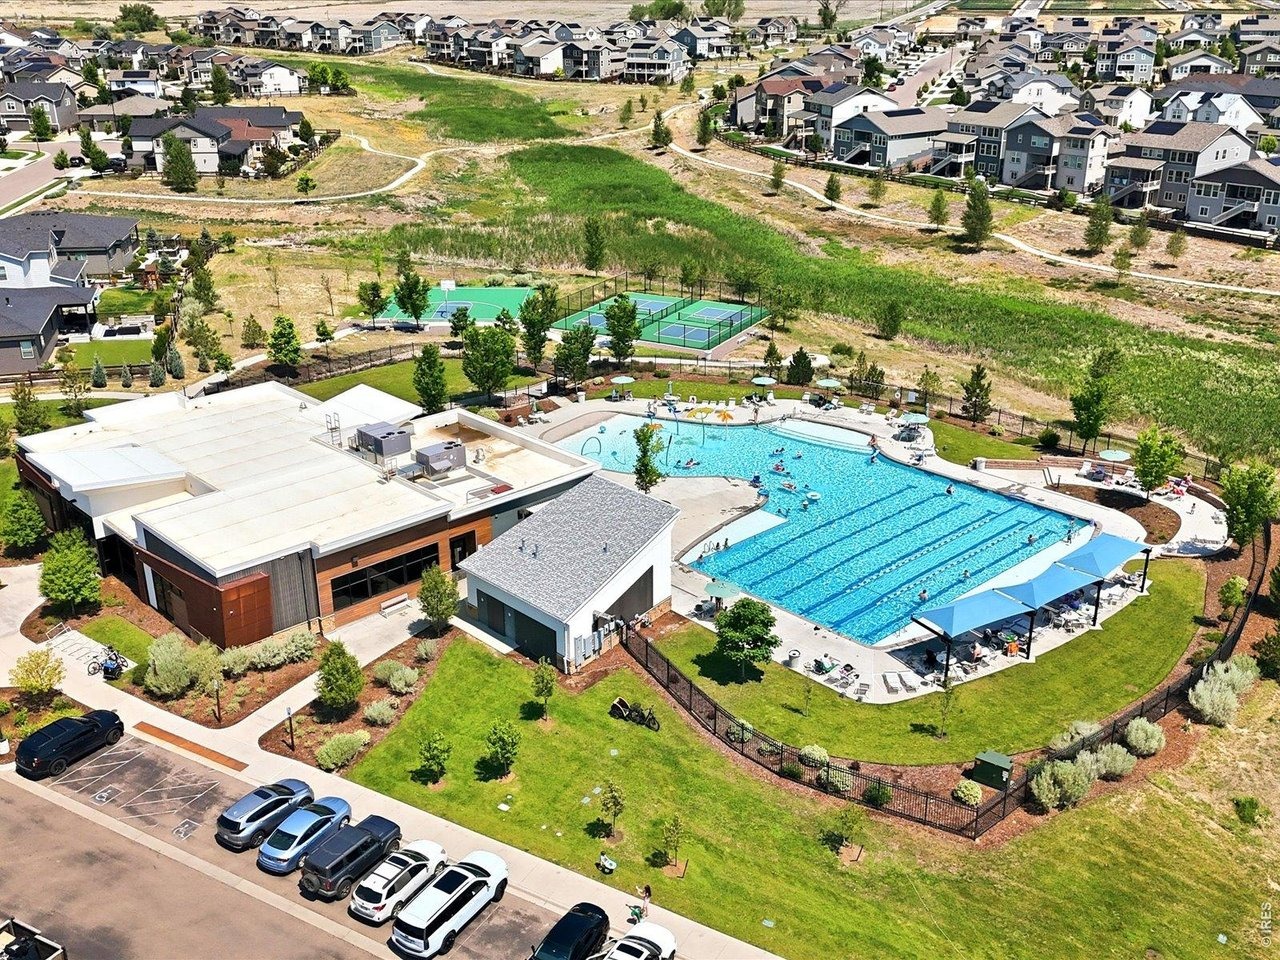
Welcome to Barefoot Lakes, where modern comfort, thoughtful design, and incredible community amenities come together in one exceptional home. Feeling nearly brand new, this beautifully updated residence offers an open and inviting floor plan filled with natural light on every level and upgraded with gorgeous luxury vinyl plank flooring throughout. The heart of the home is the spacious kitchen, featuring a large center island, designated dining area, cozy coffee nook, expansive pantry, and seamless flow into the living room with fireplace, perfect for everyday living and entertaining alike. The main floor also includes a highly desirable guest suite with private en suite bath, ideal for visitors or multigenerational living. Upstairs, you'll find an oversized loft offering flexible living space for a family room, media area, or playroom, along with three generously sized guest bedrooms sharing a beautifully finished bath. The luxurious primary suite is a true retreat, complete with a massive walk-in closet and spa-inspired five-piece bath. The finished basement expands the living space even further with an enormous great room/recreation area, an additional bedroom with en suite bath, dedicated office space, and ample extra storage. Outside, the home continues to impress with fresh professional landscaping, a large three-car garage, and an additional storage shed for all your gear and toys. Located in the highly sought-after Barefoot Lakes community, residents enjoy resort-style
Interior Details
4004
6
5
Has Heating:
Yes
Heating Type:
Central
Has Cooling:
Yes
Cooling Type:
Central
Has Fuel:
No
Fuel Type:
N/A
Has Basement:
No
Basement Type:
Partial
Has Flooring:
No
Flooring Type:
N/A
Has Fireplace:
Yes
Fireplace Type:
N/A
Property Details
6490
No
No
Type:
Garage, Attached
Location:
N/A
Status:
N/A
Number of Spaces:
0
No
No
No
No
No
No
No
Construction Details
Bi-level
Frame/wood Siding
N/A
N/A
Composition Shingle
Tax History
Year
Amount
Land
Improvement
Percent Change
Assessment
2019
$3,533
$21,280
$0
--%
$21,280
2019
$3,533
$20,090
$0
--%
$20,090
2018
$224
$1,310
$0
--%
$1,310

Average Home Price in 80504
Nearby Properties
Zip Code
Price
Bed
Bath
Sqft
Lot
Sold Date
$835,284
5 Beds
3 Baths
3,561 Sqft
10,994 Lot (sqft)
Sold 10/16/2026
$781,247
3 Beds
4 Baths
4,223 Sqft
9,372 Lot (sqft)
Sold 09/12/2026
$819,996
5 Beds
5 Baths
4,294 Sqft
7,860 Lot (sqft)
Sold 07/16/2026
$625,000
5 Beds
3 Baths
3,454 Sqft
6,490 Lot (sqft)
Sold 10/13/2026
$719,000
6 Beds
5 Baths
4,004 Sqft
6,490 Lot (sqft)
Sold 09/17/2026
$780,000
5 Beds
3 Baths
3,744 Sqft
9,062 Lot (sqft)
Sold 09/18/2026
$763,518
5 Beds
4 Baths
3,764 Sqft
9,234 Lot (sqft)
Sold 10/13/2026
$740,000
5 Beds
3 Baths
3,561 Sqft
6,720 Lot (sqft)
Sold 08/11/2026
$739,242
$739,242
6 Beds
4 Baths
4,218 Sqft
11,221 Lot (sqft)
Sold 10/13/2026




