Member Features
Find Real Estate Bargain!
Full foreclosure details
Home value, equity and ownership info
Find homes priced below market
Get full access with a FREE Account
Already a member?
$337,000
Listing Price2beds
2baths
1,378sqft
1,307sqft lot
5881 Prairie Ridge Dr, Saint Paul, MN 55126
Member Features
Find Real Estate Bargain!
Full foreclosure details
Home value, equity and ownership info
Find homes priced below market
Get full access with a FREE Account
Already a member?
For Sale
Off Market
Home type
Price / sqft
Year built
Home Details
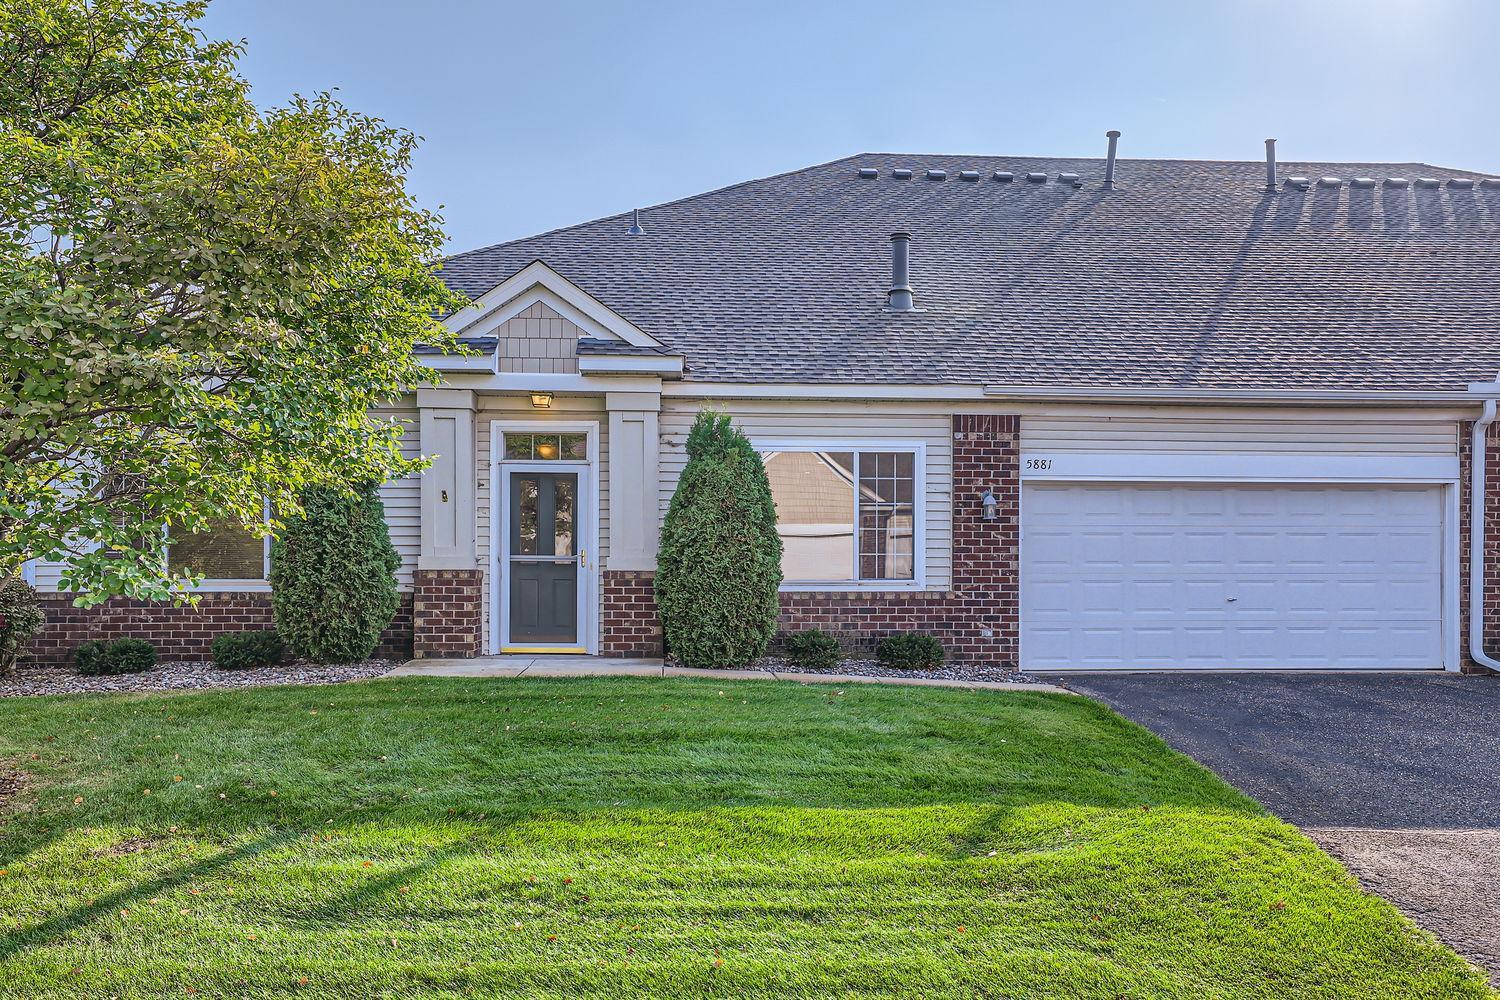
INVITING, APPEALING, AND IN HIGH DEMAND, THIS TOWNHOME IS JUST STEPS AWAY FROM THE RICE CREEK PARK RESERVE WITH MILES OF HIKING AND BIKING TRAILS. THIS CORNER UNIT OFFERS AN OPEN FLOOR PLAN WITH AN ABUNDANCE OF NATURAL LIGHT, VAULTED CEILINGS, CEILING FANS AND A GAS FIREPLACE. SPACIOUS KITCHEN WITH CENTER ISLAND PROVIDES AMPLE STORAGE SPACE. LARGE MASTER BEDROOM FEATURES A WALK IN CLOSET AND MASTER BATH WITH WALK IN SHOWER AND JETTED TUB. ROOF AND GUTTERS WERE REPLACED THE SUMMER OF 2023, AND THEY WERE 100% COVERED BY THE MASTER INSURANCE POLICY. THE HOMEOWNERS' ASSOCIATION IS WELL RUN, WITH AN EXCEPTIONAL RESERVE FUND. THE ATTACHED TWO CAR GARAGE IS INSULATED WITH A BONUS ATTIC FOR STORAGE. CONVENIENTLY LOCATED, THE HOME IS NEAR SHOPPING, RESTURANTS, AND FREEWAY ACCESS.
Interior Details
1378
2
2
Has Heating:
Yes
Heating Type:
Yes
Has Cooling:
Yes
Cooling Type:
Central
Has Fuel:
Yes
Fuel Type:
Gas
Has Basement:
No
Basement Type:
Basement (unspecified)
Has Flooring:
No
Flooring Type:
N/A
Has Fireplace:
Yes
Fireplace Type:
N/A
Property Details
1307
Yes
Yes
Type:
Garage, Attached
Location:
N/A
Status:
N/A
Number of Spaces:
2
N/A
N/A
N/A
N/A
N/A
N/A
N/A
Construction Details
Ranch
Aluminum/vinyl
N/A
N/A
N/A
Tax History
Year
Amount
Land
Improvement
Percent Change
Assessment
2020
$3,228
$0
$0
--%
$209,800
2019
$2,832
$0
$0
--%
$196,800
2018
$2,766
$0
$0
--%
$185,700
2017
$2,362
$0
$0
--%
$156,600
2016
$2,476
$0
$0
--%
$156,600
2014
$2,178
$0
$0
--%
$128,400
2011
$2,264
$0
$0
--%
$140,300

Average Home Price in 55126
Nearby Properties
Zip Code
Price
Bed
Bath
Sqft
Lot
Sold Date
$447,673
3 Beds
2.5 Baths
1,368 Sqft
2,614 Lot (sqft)
Sold 09/22/2026
$422,744
3 Beds
3 Baths
1,313 Sqft
2,178 Lot (sqft)
Sold 09/10/2026
$244,767
2 Beds
1.5 Baths
1,216 Sqft
1,307 Lot (sqft)
Sold 06/10/2026
$409,568
3 Beds
2.5 Baths
1,313 Sqft
2,178 Lot (sqft)
Sold 10/27/2026
$259,500
2 Beds
2.5 Baths
1,516 Sqft
1,307 Lot (sqft)
Sold 10/26/2026
$349,500
2 Beds
2 Baths
1,378 Sqft
1,307 Lot (sqft)
Sold 10/12/2026
$337,000
2 Beds
2 Baths
1,378 Sqft
1,307 Lot (sqft)
Sold 10/12/2026
$381,546
2 Beds
1.5 Baths
1,368 Sqft
2,614 Lot (sqft)
Sold 10/27/2026
$325,570
2 Beds
2 Baths
1,378 Sqft
1,307 Lot (sqft)
Sold 10/27/2026