
Member Features
Find Real Estate Bargain!
Full foreclosure details
Home value, equity and ownership info
Find homes priced below market
Get full access with a FREE Account
Already a member?
$449,500
Listing Price3beds
3baths
1,298sqft
5,706sqft lot
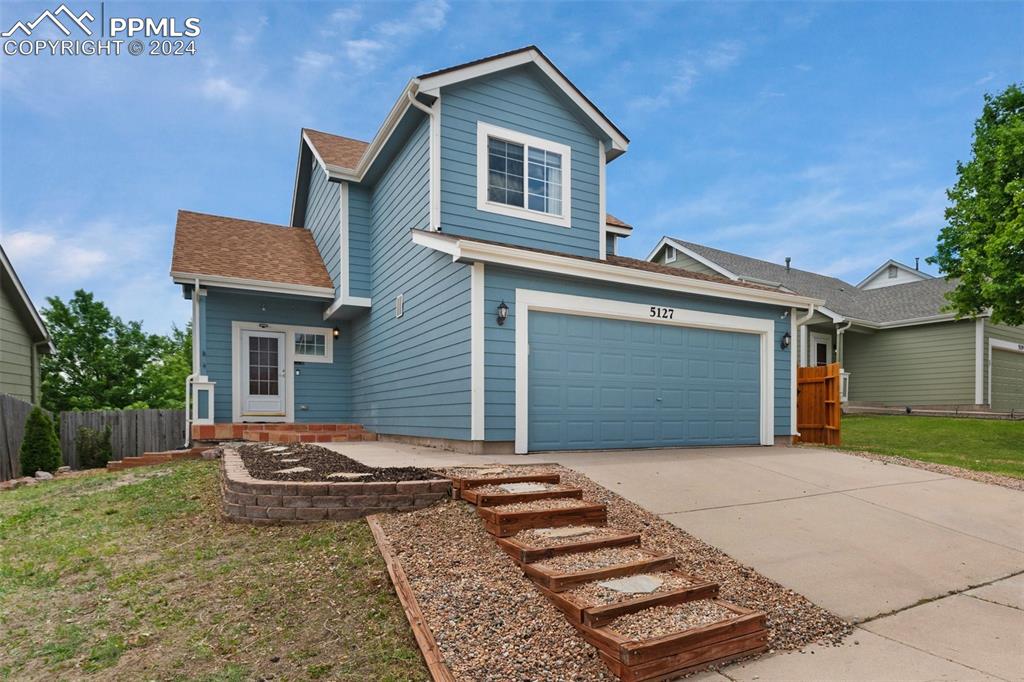
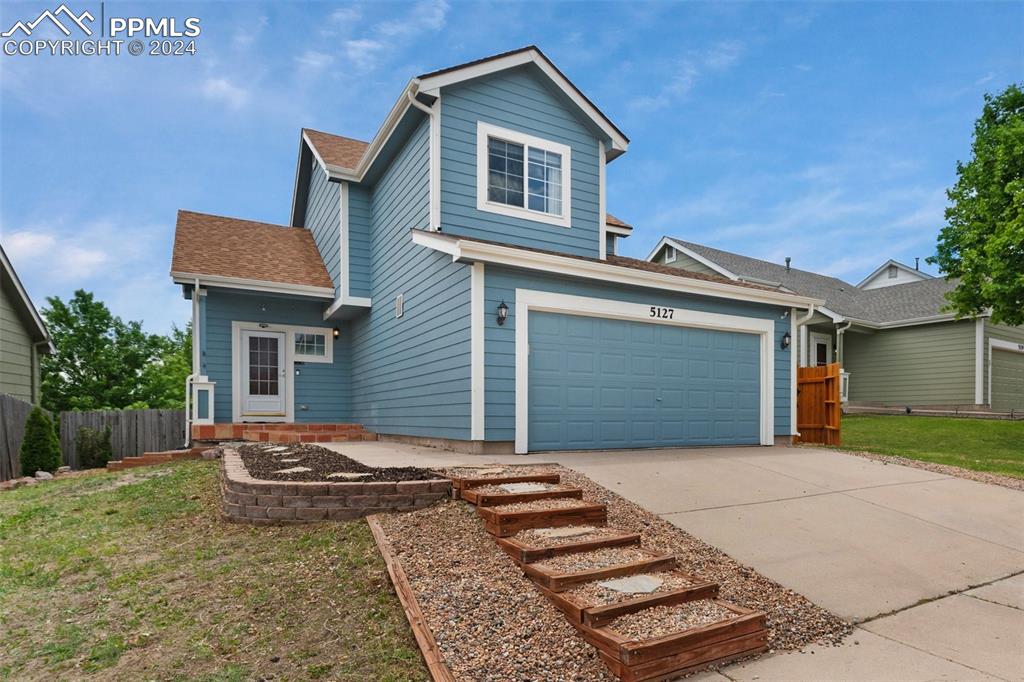
5127 Prairie Grass Ln, Colorado Springs, CO 80922
Member Features
Find Real Estate Bargain!
Full foreclosure details
Home value, equity and ownership info
Find homes priced below market
Get full access with a FREE Account
Already a member?
For Sale
Off Market
Home type
Price / sqft
Year built
Home Details
Step inside to discover beautiful hardwood flooring adorning the main level, creating an inviting ambiance throughout. The living room boasts high ceilings with tasteful built-ins, complemented by a cozy fireplace, perfect for chilly evenings spent with loved ones. Adjacent to the living room is a spacious dining area, seamlessly flowing into the large, remodeled kitchen, which features stunning stone countertops and newly painted cabinetry, offering both style and functionality. Step out onto your private patio from the dining areaa serene spot to enjoy your morning coffee or unwind after a long day. A convenient powder bath on the main level adds practicality for everyday living. Upstairs, the primary bedroom awaits with a remodeled ensuite bathroom featuring a beautiful stone countertop, bright cabinetry, and dual sinks. The custom organized walk-in closet adds to the room's appeal. An additional bedroom on the second level offers versatility for guests or a home office. The basement boasts brand new carpet and could serve as a third bedroom suite, complete with a full bathroom and walk-out access. Alternatively, it can be used as a haven for entertainment, with a large family room ideal for hosting gatherings or relaxing movie nights. Step outside to the low-maintenance backyard, where doors from the basement provide seamless access to outdoor enjoyment. Backing to open space, this property offers peaceful views and a sense of serenity. Newer water heater and washer/
Interior Details
1298
3
3
Has Heating:
Yes
Heating Type:
Forced Air With Air Conditioning
Has Cooling:
Yes
Cooling Type:
Central
Has Fuel:
No
Fuel Type:
N/A
Has Basement:
No
Basement Type:
Basement (unspecified)
Has Flooring:
No
Flooring Type:
N/A
Has Fireplace:
Yes
Fireplace Type:
N/A
Property Details
5706
Yes
Yes
Type:
Garage, Attached
Location:
N/A
Status:
N/A
Number of Spaces:
2
No
No
No
No
No
No
No
Construction Details
Multi-level
Wood Siding
N/A
Gable
Composition Shingle
Tax History
Year
Amount
Land
Improvement
Percent Change
Assessment
2019
$1,114
$3,580
$14,110
--%
$17,690
2019
$1,114
$3,580
$14,110
--%
$17,690
2018
$981
$3,020
$12,270
--%
$15,290
2017
$986
$3,020
$12,270
--%
$15,290
2016
$905
$2,950
$10,900
--%
$13,850
2014
$857
$2,790
$10,080
--%
$12,870
2013
$854
$2,790
$10,080
--%
$12,870
2012
$898
$3,100
$10,450
--%
$13,550

Average Home Price in 80922
Nearby Properties
Zip Code
Price
Bed
Bath
Sqft
Lot
Sold Date
$409,916
4 Beds
3.5 Baths
1,386 Sqft
5,787 Lot (sqft)
Sold 07/13/2026
$344,188
3 Beds
1.5 Baths
1,386 Sqft
9,168 Lot (sqft)
Sold 06/30/2026
$395,000
2 Beds
2.5 Baths
1,382 Sqft
1,224 Lot (sqft)
Sold 04/27/2026
$440,000
2 Beds
2 Baths
1,364 Sqft
4,245 Lot (sqft)
Sold 09/29/2026
$430,000
2 Beds
1 Baths
1,382 Sqft
1,612 Lot (sqft)
Sold 11/15/2025
$425,000
3 Beds
3 Baths
1,463 Sqft
1,224 Lot (sqft)
Sold 09/29/2026
$435,000
3 Beds
3 Baths
1,462 Sqft
1,612 Lot (sqft)
Sold 09/29/2026
$410,340
2 Beds
1.5 Baths
1,454 Sqft
7,130 Lot (sqft)
Sold 10/06/2026
$399,000
2 Beds
2.5 Baths
1,291 Sqft
5,280 Lot (sqft)
Sold 10/06/2026







