
Member Features
Find Real Estate Bargain!
Full foreclosure details
Home value, equity and ownership info
Find homes priced below market
Get full access with a FREE Account
Already a member?
$435,000
Listing Price3beds
3baths
1,462sqft
1,612sqft lot
5289 Palomino Ranch Pt, Colorado Springs, CO 80922
Member Features
Find Real Estate Bargain!
Full foreclosure details
Home value, equity and ownership info
Find homes priced below market
Get full access with a FREE Account
Already a member?
For Sale
Home type
Price / sqft
Year built
Home Details
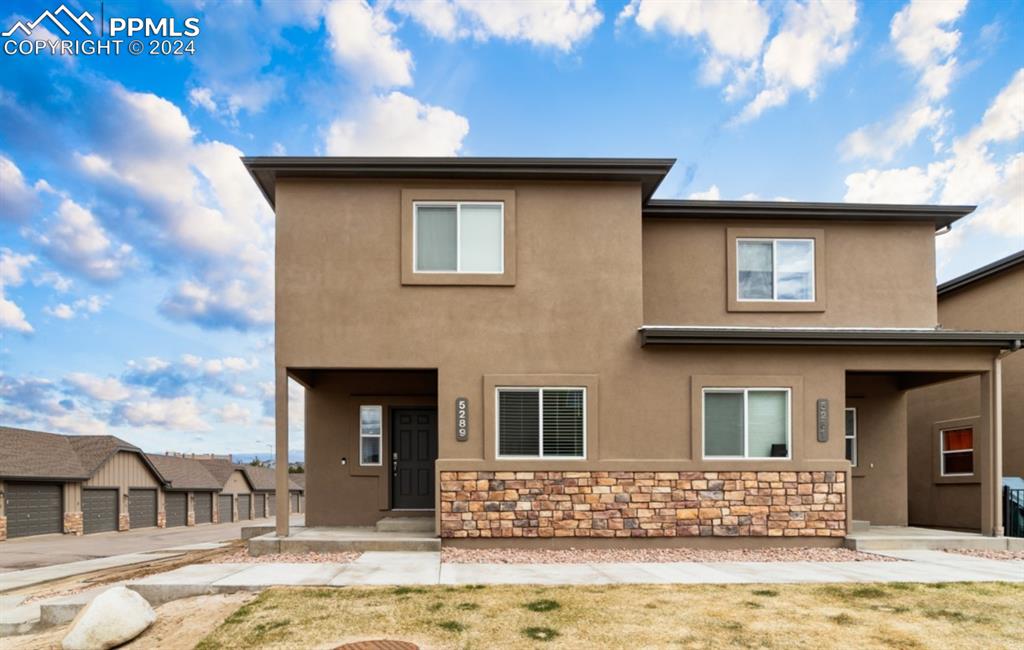
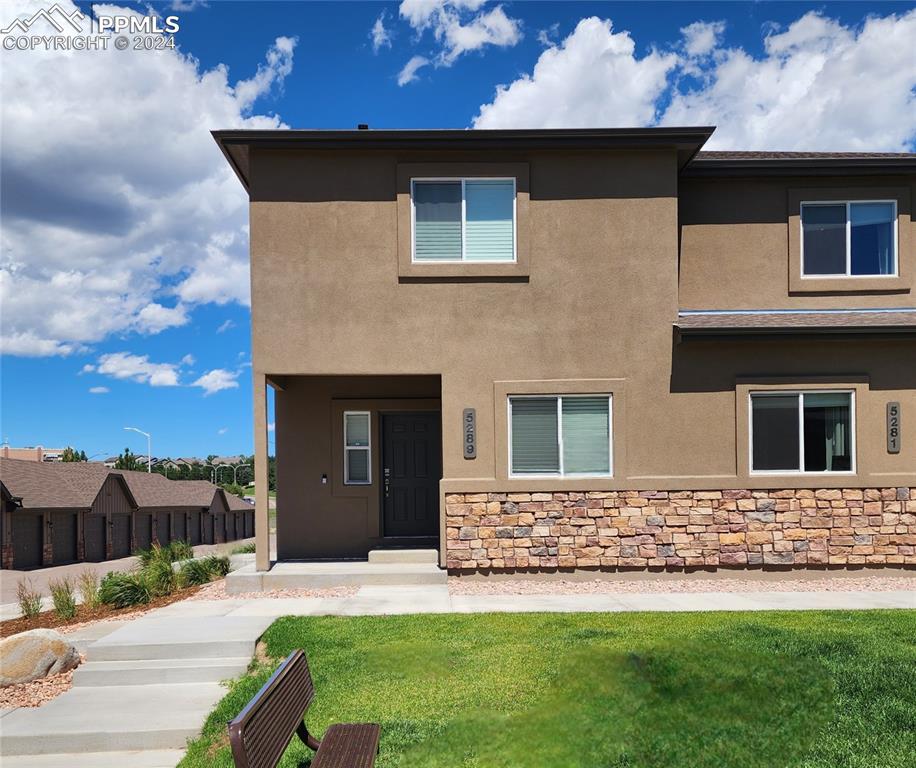
Better than new! This end unit townhome w/main level office and laundry, has an upper level owners retreat with en-suite bath, along with two additional bedrooms, and a full bathroom. Additionally, there is a huge unfinished basement for additional storage, huge rec room or to finish as you desire. Enter through the covered front porch to the spacious living room w/9' ceilings and a beautiful custom fireplace. A spacious kitchen w/granite counters, 42" upper cabinets, large pantry and a walk out to the side patio off the dining room. Just off the living room in the front is an office with a large window that can be used an additional bedroom if needed. The main level also has a guest bath and laundry room. The upper level master retreat features 2 walk in closets and a bath w/double vanity. The full unfinished basement has 700+ sqft to make your own. Additionally, there is a 1 car detached garage included that will be assigned. Loaded with many upgrades such as air conditioning, 9" ceiling on the main level, granite counters throughout, stucco and stone exteriors. And to make it an easy move, all furnishings in the home can be purchased.
Interior Details
1462
3
3
Has Heating:
Yes
Heating Type:
Forced Air With Air Conditioning
Has Cooling:
Yes
Cooling Type:
Central
Has Fuel:
No
Fuel Type:
N/A
Has Basement:
No
Basement Type:
Basement (unspecified)
Has Flooring:
No
Flooring Type:
N/A
Has Fireplace:
Yes
Fireplace Type:
N/A
Property Details
1612
Yes
Yes
Type:
N/A
Location:
N/A
Status:
N/A
Number of Spaces:
N/A
No
No
No
No
No
No
No
Construction Details
Townhouse
Stucco
N/A
Gable
Composition Shingle
Tax History
Year
Amount
Land
Improvement
Percent Change
Assessment
2019
$95
$1,890
$0
--%
$1,890
2019
$95
$1,510
$0
--%
$1,510

Average Home Price in 80922
Nearby Properties
Zip Code
Price
Bed
Bath
Sqft
Lot
Sold Date
$344,188
3 Beds
1.5 Baths
1,386 Sqft
9,168 Lot (sqft)
Sold 06/30/2026
$437,028
3 Beds
2.5 Baths
1,552 Sqft
5,971 Lot (sqft)
Sold 06/25/2026
$395,000
2 Beds
2.5 Baths
1,382 Sqft
1,224 Lot (sqft)
Sold 04/27/2026
$430,000
2 Beds
1 Baths
1,382 Sqft
1,612 Lot (sqft)
Sold 11/15/2025
$460,000
3 Beds
3 Baths
1,614 Sqft
1,734 Lot (sqft)
Sold 09/29/2026
$459,000
3 Beds
3 Baths
1,612 Sqft
1,734 Lot (sqft)
Sold 09/29/2026
$404,000
3 Beds
3.25 Baths
1,616 Sqft
1,734 Lot (sqft)
Sold 10/05/2026
$428,409
3 Beds
2.5 Baths
1,614 Sqft
1,734 Lot (sqft)
Sold 10/05/2026
$409,000
2 Beds
2.5 Baths
1,382 Sqft
1,224 Lot (sqft)
Sold 10/06/2026







