Member Features
Find Real Estate Bargain!
Full foreclosure details
Home value, equity and ownership info
Find homes priced below market
Get full access with a FREE Account
Already a member?
$1,225,000
Listing Price--beds
5.5baths
4,773sqft
12,157sqft lot
607 E Prairie Ave, Wheaton, IL 60187
Member Features
Find Real Estate Bargain!
Full foreclosure details
Home value, equity and ownership info
Find homes priced below market
Get full access with a FREE Account
Already a member?
For Sale
Off Market
Home type
Price / sqft
Year built
Home Details
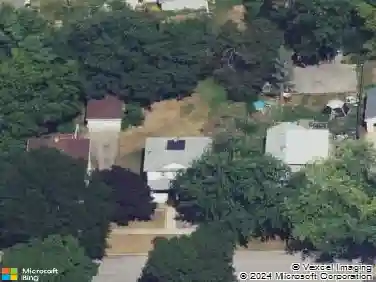
Situated on Prairie Avenue, one of Wheaton's prettiest streets, and centrally located within walking distance to prairie path, Metra stations, schools, Northside park, and downtown Wheaton, this stunning Southern Cape Cod exudes charm and character. The functional floor plan offers both separate and open space for versatile living. Gracious formal living/cocktail room with fireplace off the foyer is the ideal spot for conversation and cozy fires. Formal dining room is spacious and offers the perfect place for entertaining. The light filled kitchen, remodeled in 2021, features Bosch, Viking, and GE Cafe appliances, quartz counters, and a hearth breakfast room with double sided gas fireplace opening to the family room with fireplace and vaulted ceiling. Recently renovated office, which could double as a 5th bedroom with adjacent full bathroom provides options. A grand mud/laundry room with built-in lockers and extra storage is conveniently located between kitchen and attached 2+ car garage. The second floor is expansive with 4 bedrooms and 3 full updated baths. Large primary suite with custom his and hers walk-in closets, and spa-like primary bath is perfectly placed on one wing of the home for privacy, with direct access to a second staircase. Three additional bedrooms offer walk-in closets and plenty of natural light. The finished lower level includes two large rec rooms, built in kitchenette, full bath, office/workout room, and ample storage space. Enjoy a fully fenced yard
Interior Details
4773
N/A
5.5
Has Heating:
Yes
Heating Type:
Central
Has Cooling:
Yes
Cooling Type:
Central
Has Fuel:
No
Fuel Type:
N/A
Has Basement:
No
Basement Type:
Basement (unspecified)
Has Flooring:
No
Flooring Type:
N/A
Has Fireplace:
Yes
Fireplace Type:
N/A
Property Details
12157
No
No
Type:
Garage, Attached
Location:
N/A
Status:
N/A
Number of Spaces:
2
No
No
No
No
No
No
No
Construction Details
N/A
Frame
N/A
N/A
Asphalt
Tax History
Year
Amount
Land
Improvement
Percent Change
Assessment
2019
$17,375
$43,990
$204,710
--%
$248,700
2018
$18,711
$41,440
$222,900
--%
$264,340
2017
$18,449
$39,910
$214,680
--%
$254,590
2016
$18,223
$38,320
$206,110
--%
$244,430
2015
$18,107
$36,560
$196,630
--%
$233,190
2013
$18,051
$28,810
$206,420
--%
$235,230
2012
$17,606
$30,040
$215,240
--%
$245,280
2011
$17,115
$32,082
$229,881
--%
$261,963

Average Home Price in 60187
Nearby Properties
Zip Code
Price
Bed
Bath
Sqft
Lot
Sold Date
$1,096,667
$1,096,667
-- Beds
3.5 Baths
4,568 Sqft
10,019 Lot (sqft)
Sold 10/14/2026
$998,719
$998,719
4 Beds
4.5 Baths
4,859 Sqft
10,019 Lot (sqft)
Sold 10/03/2026
$1,609,889
$1,609,889
4 Beds
4 Baths
4,065 Sqft
17,860 Lot (sqft)
Sold 08/01/2026
$1,118,168
$1,118,168
5 Beds
3 Baths
4,224 Sqft
14,810 Lot (sqft)
Sold 10/27/2026
$1,225,000
$1,225,000
-- Beds
5.5 Baths
4,773 Sqft
12,157 Lot (sqft)
Sold 10/27/2026