
Member Features
Find Real Estate Bargain!
Full foreclosure details
Home value, equity and ownership info
Find homes priced below market
Get full access with a FREE Account
Already a member?
$494,000
Listing Price4beds
2baths
2,779sqft
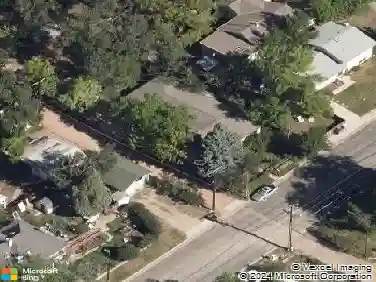
5,807sqft lot
4482 Prairie Agate Dr, Colorado Springs, CO 80938
Member Features
Find Real Estate Bargain!
Full foreclosure details
Home value, equity and ownership info
Find homes priced below market
Get full access with a FREE Account
Already a member?
For Sale
Off Market
Home type
Price / sqft
Year built
Home Details
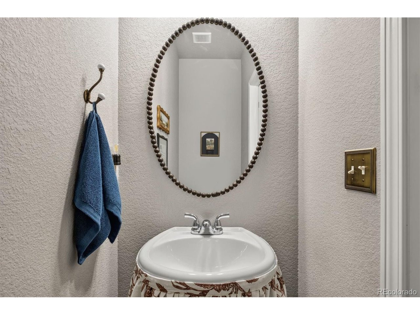
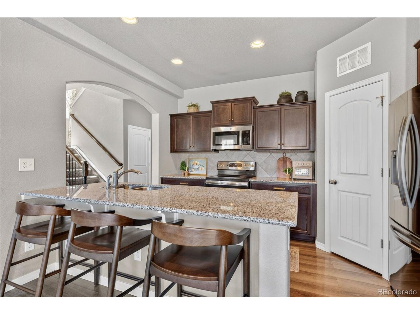
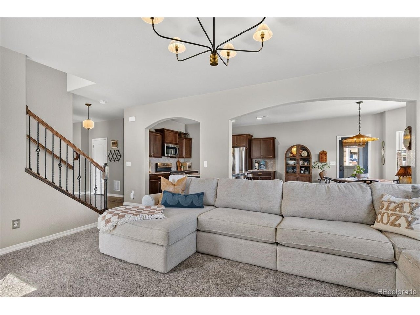
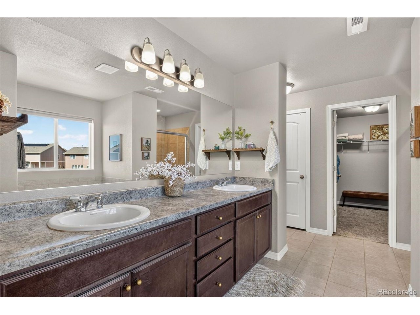
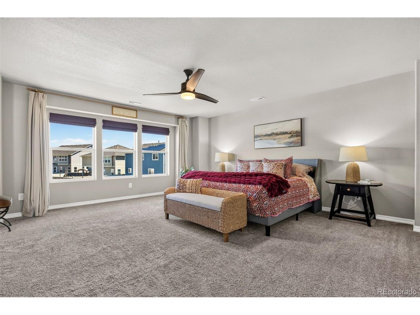
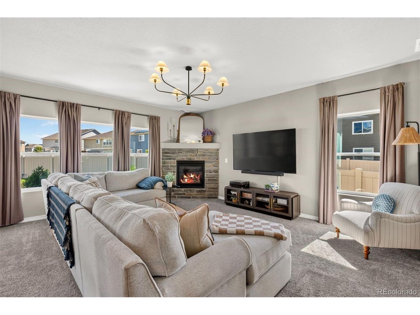
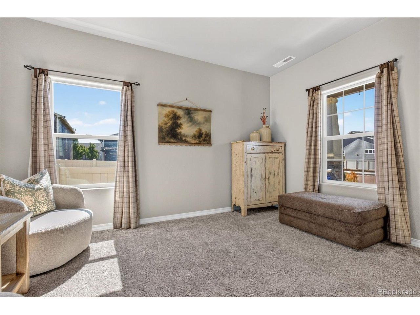
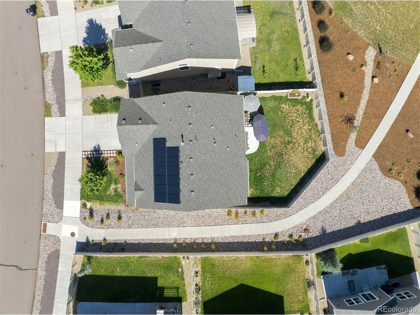
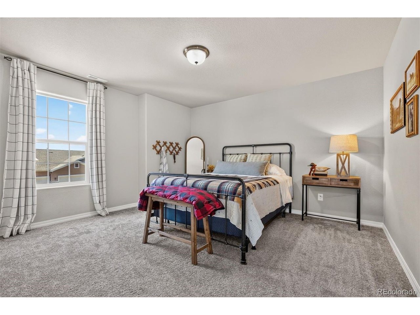
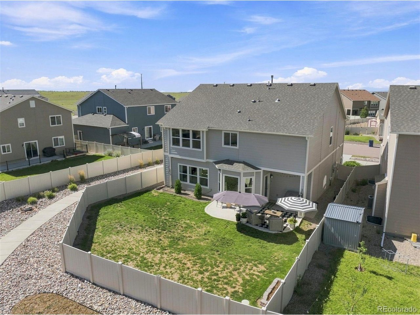
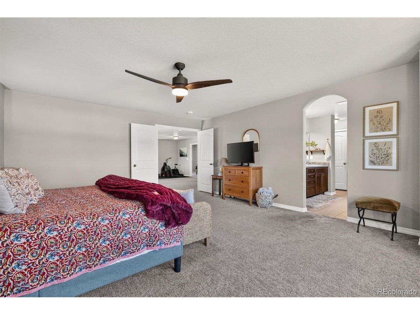
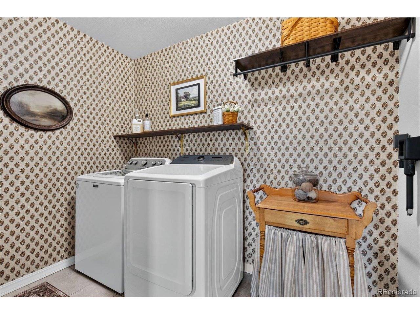
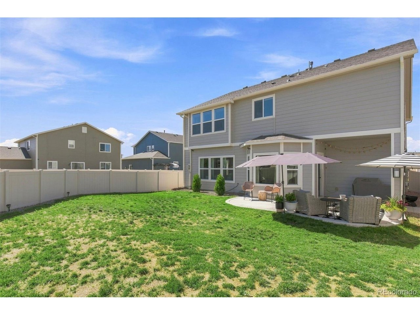
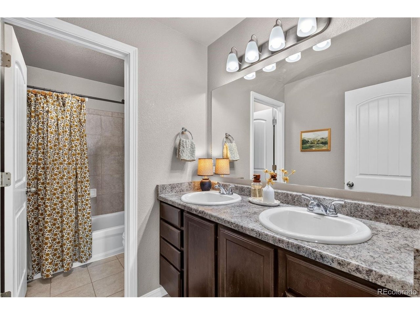
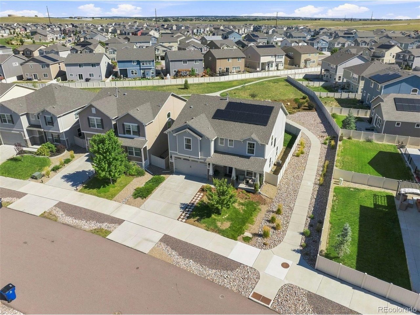
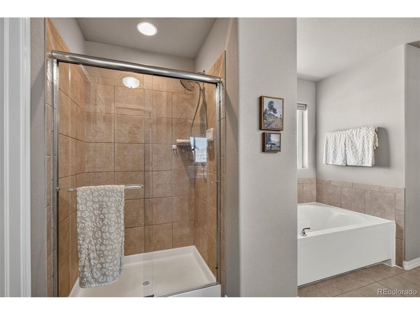
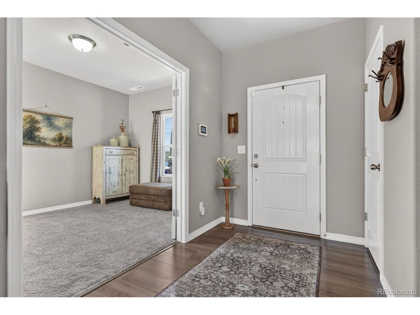
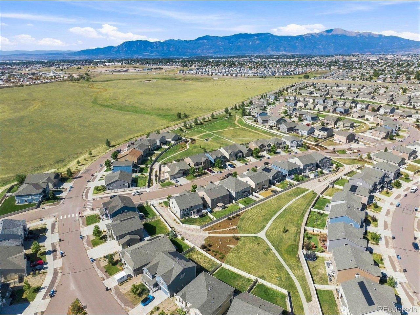
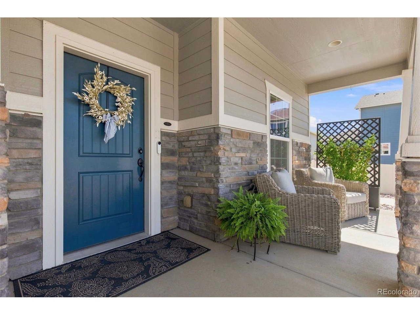
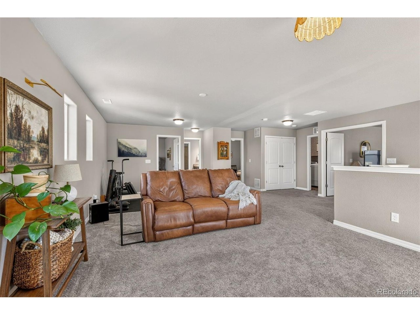
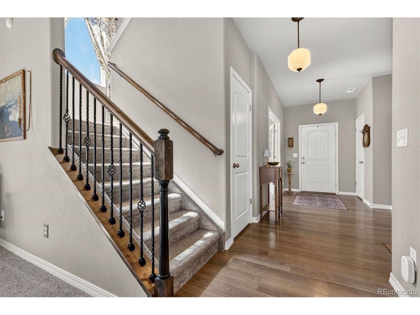
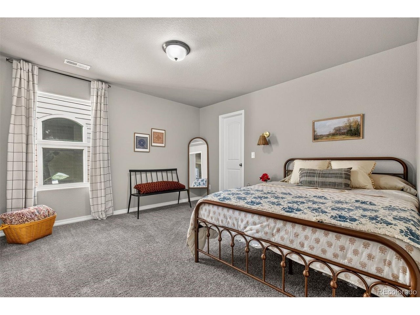
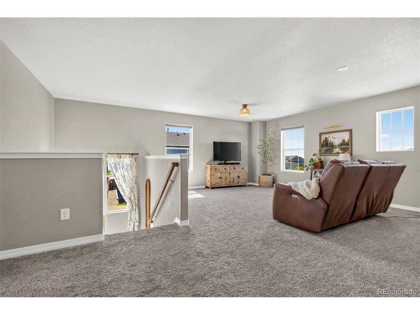
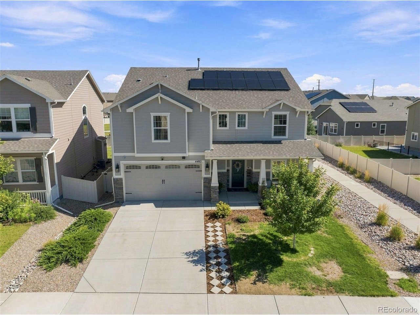
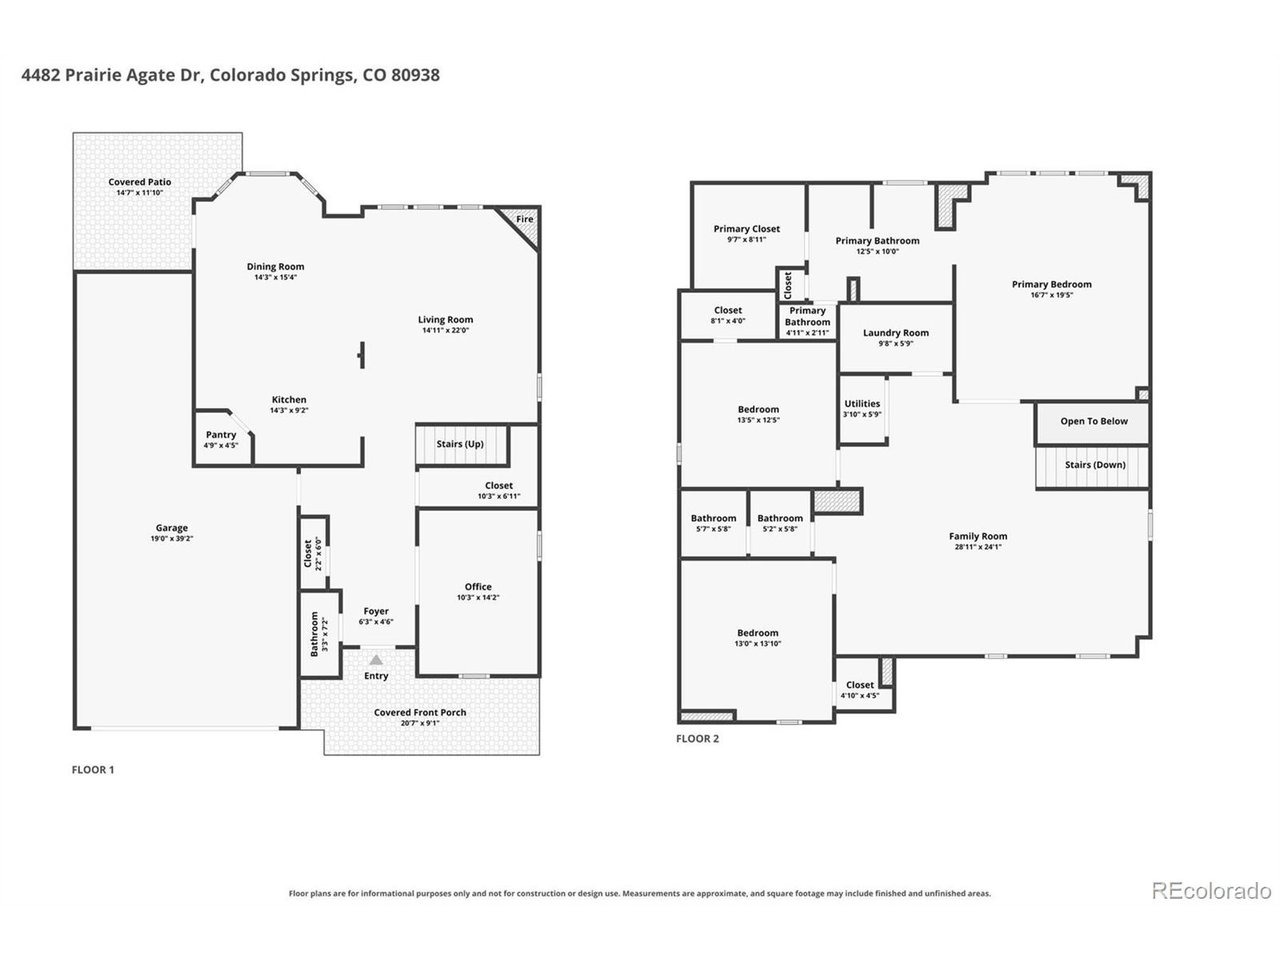
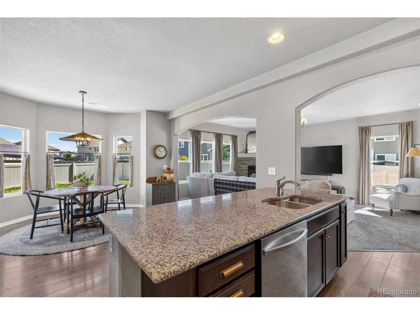
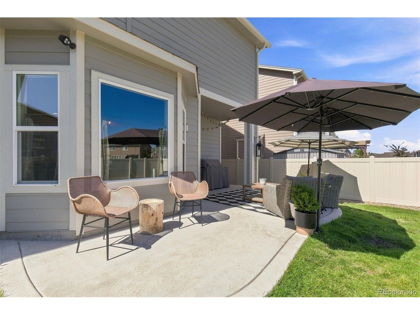
Welcome to this inviting Craftsman-style home, thoughtfully designed for modern Colorado living, comfort, convenience, and energy efficiency. A FULLY PAID OFF SOLAR PANEL SYSTEM is included, adding meaningful value for the next owner. From the charming covered front porch, step into a welcoming entryway and bright, open-concept interior. The main level features a spacious great room connecting the kitchen, dining area, and living room, ideal for everyday living and entertaining. The kitchen boasts elevated finishes, custom touches, upgraded lighting, abundant natural light, soaring ceilings, and a generous walk-in pantry. A cozy fireplace adds warmth and character. A flexible main-level bedroom serves as an ideal office, guest room, or study, with a convenient half bath completing the floor. Upstairs, a large loft offers versatile space for a media room, play area, gym, office, or lounge. Three spacious bedrooms include a comfortable primary suite, plus a conveniently located laundry room. The fenced backyard features low-maintenance landscaping and space to relax or entertain. A shared common area behind the property adds breathing room and privacy. Walking trails just outside the front door offer easy access to Colorado's scenic outdoors. Target, restaurants, shopping, entertainment, schools, and a movie theater are all within approximately 10 minutes. Additional highlights include newer construction, upgraded finishes, an attached three-car garage, two living areas, a flex
Interior Details
2779
4
2
Has Heating:
Yes
Heating Type:
Forced Air With Air Conditioning
Has Cooling:
Yes
Cooling Type:
Central
Has Fuel:
No
Fuel Type:
N/A
Has Basement:
No
Basement Type:
N/A
Has Flooring:
No
Flooring Type:
N/A
Has Fireplace:
Yes
Fireplace Type:
N/A
Property Details
5807
Yes
Yes
Type:
Garage, Attached
Location:
N/A
Status:
N/A
Number of Spaces:
2
No
No
No
No
No
No
No
Construction Details
Multi-level
Wood Siding
N/A
Gable
Composition Shingle
Tax History
Year
Amount
Land
Improvement
Percent Change
Assessment
2019
$43
$5,080
$21,020
--%
$26,100
2019
$43
$440
$0
--%
$440

Average Home Price in 80938
Nearby Properties
Zip Code
Price
Bed
Bath
Sqft
Lot
Sold Date
$496,760
3 Beds
2.5 Baths
2,779 Sqft
5,500 Lot (sqft)
Sold 05/29/2026
$532,000
3 Beds
3 Baths
2,723 Sqft
7,812 Lot (sqft)
Sold 10/26/2026
$562,535
3 Beds
3 Baths
2,782 Sqft
5,500 Lot (sqft)
Sold 11/02/2026
$599,900
3 Beds
2.5 Baths
2,759 Sqft
7,589 Lot (sqft)
Sold 09/29/2026
$525,692
3 Beds
2.5 Baths
2,723 Sqft
6,484 Lot (sqft)
Sold 10/27/2026
$509,900
4 Beds
3 Baths
2,722 Sqft
4,135 Lot (sqft)
Sold 10/26/2026
$429,528
4 Beds
3.75 Baths
2,722 Sqft
3,884 Lot (sqft)
Sold 10/26/2026
$500,000
4 Beds
3 Baths
2,717 Sqft
4,261 Lot (sqft)
Sold 10/13/2026
$550,000
4 Beds
4 Baths
3,157 Sqft
5,500 Lot (sqft)
Sold 10/12/2026