Member Features
Find Real Estate Bargain!
Full foreclosure details
Home value, equity and ownership info
Find homes priced below market
Get full access with a FREE Account
Already a member?
$819,900
Listing Price--beds
2.5baths
2,681sqft
7,475sqft lot
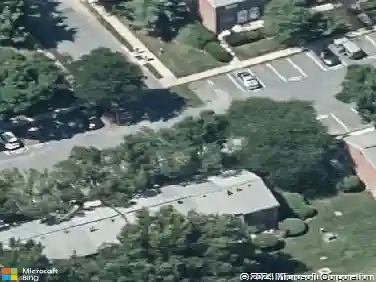
8210 Powers Ln, Millersville, MD 21108
Member Features
Find Real Estate Bargain!
Full foreclosure details
Home value, equity and ownership info
Find homes priced below market
Get full access with a FREE Account
Already a member?
For Sale
Off Market
Home type
Price / sqft
Year built
Home Details
8210 Powers Ln is a four-bedroom, two-and-a-half-bath single-family home in Pondview community of Millersville, Anne Arundel County, Maryland. It has an attached 3-car garage, a full unfinished basement, an upper-level laundry room, and fully fenced, level backyard that backs to mature woods. Exterior: The home is a two-story colonial with blue-gray siding, shake-shingle gable accents, and stone veneer at the base of the front elevation. A covered front porch with columns spans the entry. The front Door is a navy panel door with a decorative glass insert and sidelight. Landscaping includes a stacked-stone retaining wall, layered planting beds, evergreens, and low-voltage path lighting. The paved driveway is wide enough for multiple vehicles in addition to the three garage bays. Main Level: wide-plank wood-look flooring runs through the entry, dining room, family room, kitchen and mudroom. A private office sits at the front of the house (11'3" x 11'0") with windows on two walls. The dining room (16'8" x 8'2") has a navy accent wall and a contemporary chandelier. The family room (15'2" x 17'2") is anchored by a floor-to-ceiling stacked-stone gas fireplace, along with a ceiling fan. The family room opens directly to the kitchen with no wall between them for an open floor plan. The Kitchen (17'2" x 18'1") has white shaker cabinetry with crown molding, granite countertops, and a large granite island with seating for three. Appliances are stainless steel and includes a gas range, o
Interior Details
2681
N/A
2.5
Has Heating:
Yes
Heating Type:
Heat Pump
Has Cooling:
Yes
Cooling Type:
Central
Has Fuel:
No
Fuel Type:
N/A
Has Basement:
No
Basement Type:
Basement (unspecified)
Has Flooring:
No
Flooring Type:
N/A
Has Fireplace:
Yes
Fireplace Type:
N/A
Property Details
7475
No
No
Type:
Garage, Attached
Location:
N/A
Status:
N/A
Number of Spaces:
2
No
No
No
No
Yes
No
No
Construction Details
N/A
Siding Sheathing
N/A
N/A
Composition Shingle
Tax History
Year
Amount
Land
Improvement
Percent Change
Assessment
2021
$5,643
$0
$0
--%
$502,533
2020
$5,449
$0
$0
--%
$66,733
2019
$468
$46,200
$0
--%
$46,200
2018
$470
$46,200
$0
--%
$46,200

Average Home Price in 21108
Nearby Properties
Zip Code
Price
Bed
Bath
Sqft
Lot
Sold Date
$777,472
-- Beds
2.5 Baths
2,754 Sqft
10,803 Lot (sqft)
Sold 06/05/2026
$825,711
-- Beds
2.5 Baths
2,850 Sqft
5,395 Lot (sqft)
Sold 10/27/2026
$775,000
-- Beds
3.5 Baths
2,404 Sqft
7,616 Lot (sqft)
Sold 10/27/2026
$729,752
-- Beds
2.5 Baths
2,300 Sqft
4,897 Lot (sqft)
Sold 10/26/2026
$819,900
-- Beds
2.5 Baths
2,681 Sqft
7,475 Lot (sqft)
Sold 10/27/2026
$901,461
-- Beds
2.5 Baths
2,978 Sqft
7,323 Lot (sqft)
Sold 10/27/2026
$800,000
4 Beds
3 Baths
2,682 Sqft
6,440 Lot (sqft)
Sold 09/29/2026
$746,511
-- Beds
3.5 Baths
2,584 Sqft
4,818 Lot (sqft)
Sold 10/26/2026
$850,000
5 Beds
4 Baths
2,448 Sqft
8,604 Lot (sqft)
Sold 10/27/2026