Member Features
Find Real Estate Bargain!
Full foreclosure details
Home value, equity and ownership info
Find homes priced below market
Get full access with a FREE Account
Already a member?
$485,000
Listing Price4beds
3baths
2,349sqft
10,454sqft lot
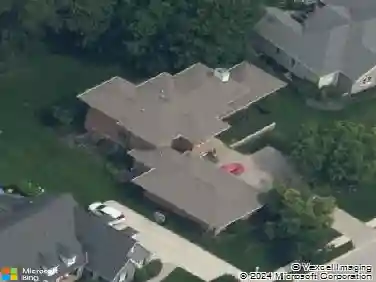
19352 Potters Bridge Rd, Noblesville, IN 46060
Member Features
Find Real Estate Bargain!
Full foreclosure details
Home value, equity and ownership info
Find homes priced below market
Get full access with a FREE Account
Already a member?
For Sale
Off Market
Home type
Price / sqft
Year built
Home Details
Welcome to this beautifully updated brick home that blends comfort, style, and updates! A 2 story entry, opening to freshly painted light-neutral interior and hardwood floors! The main level offers a formal dining room that connects to a bright living room with bay window! The eat-in kitchen is a chefs delight with a center island, maple cabinets, granite countertops, tile backsplash, and recessed lighting, opening seamlessly to the spacious family room with a cozy gas fireplace! The master suite is a true retreat with a vaulted ceiling, spa-like bath featuring a garden tub, new designer tile rain fall shower and a large walk-in closet! All bedrooms feature attractive hardwood laminate flooring, and the updated full baths adds modern style! The finished basement includes recessed lighting, daylight windows, and is plumbed for a full bath! Spacious 3 car garage with extra storage! Enjoy your private backyard oasis with mature trees, deck, and firepit! Community amenities include pool, clubhouse, and basketball court! Just a short walk away, Potters Bridge Park offers walking paths, canoe launch, fishing, picnic areas, playground, and Hamilton Countys only remaining covered bridge-connecting you to the White River Greenway Trail System! Convenient to shopping, dining, easy interstate access and award winning Noblesville Schools! This is the one you have been waiting for! Dont miss the opportunity to make this exceptional home yours!
Interior Details
2349
4
3
Has Heating:
Yes
Heating Type:
Central
Has Cooling:
Yes
Cooling Type:
Central
Has Fuel:
No
Fuel Type:
N/A
Has Basement:
No
Basement Type:
Unfinished
Has Flooring:
No
Flooring Type:
N/A
Has Fireplace:
Yes
Fireplace Type:
N/A
Property Details
10454
No
No
Type:
Garage, Attached
Location:
N/A
Status:
N/A
Number of Spaces:
5
N/A
N/A
N/A
N/A
N/A
N/A
N/A
Construction Details
N/A
N/A
N/A
N/A
Asphalt
Tax History
Year
Amount
Land
Improvement
Percent Change
Assessment
2019
$2,986
$69,400
$177,800
--%
$247,200
2019
$2,986
$36,000
$203,300
--%
$239,300
2017
$2,895
$36,000
$200,100
--%
$236,100
2017
$2,895
$36,000
$200,500
--%
$236,500
2016
$2,868
$36,000
$201,000
--%
$237,000
2014
$2,603
$36,400
$179,600
--%
$216,000
2013
$2,527
$36,400
$181,600
--%
$218,000
2011
$2,598
$36,400
$193,100
--%
$229,500

Average Home Price in 46060
Nearby Properties
Zip Code
Price
Bed
Bath
Sqft
Lot
Sold Date
$395,000
4 Beds
4 Baths
2,148 Sqft
11,326 Lot (sqft)
Sold 10/13/2026
$359,400
3 Beds
2.5 Baths
2,116 Sqft
10,019 Lot (sqft)
Sold 10/13/2026
$345,000
$345,000
3 Beds
2.5 Baths
2,332 Sqft
18,731 Lot (sqft)
Sold 10/13/2026
$485,000
4 Beds
3 Baths
2,349 Sqft
10,454 Lot (sqft)
Sold 10/13/2026
$354,900
3 Beds
2.5 Baths
2,112 Sqft
16,117 Lot (sqft)
Sold 10/13/2026