Member Features
Find Real Estate Bargain!
Full foreclosure details
Home value, equity and ownership info
Find homes priced below market
Get full access with a FREE Account
Already a member?
$3,499,000
Listing Price6beds
5.5baths
7,165sqft
179,636sqft lot
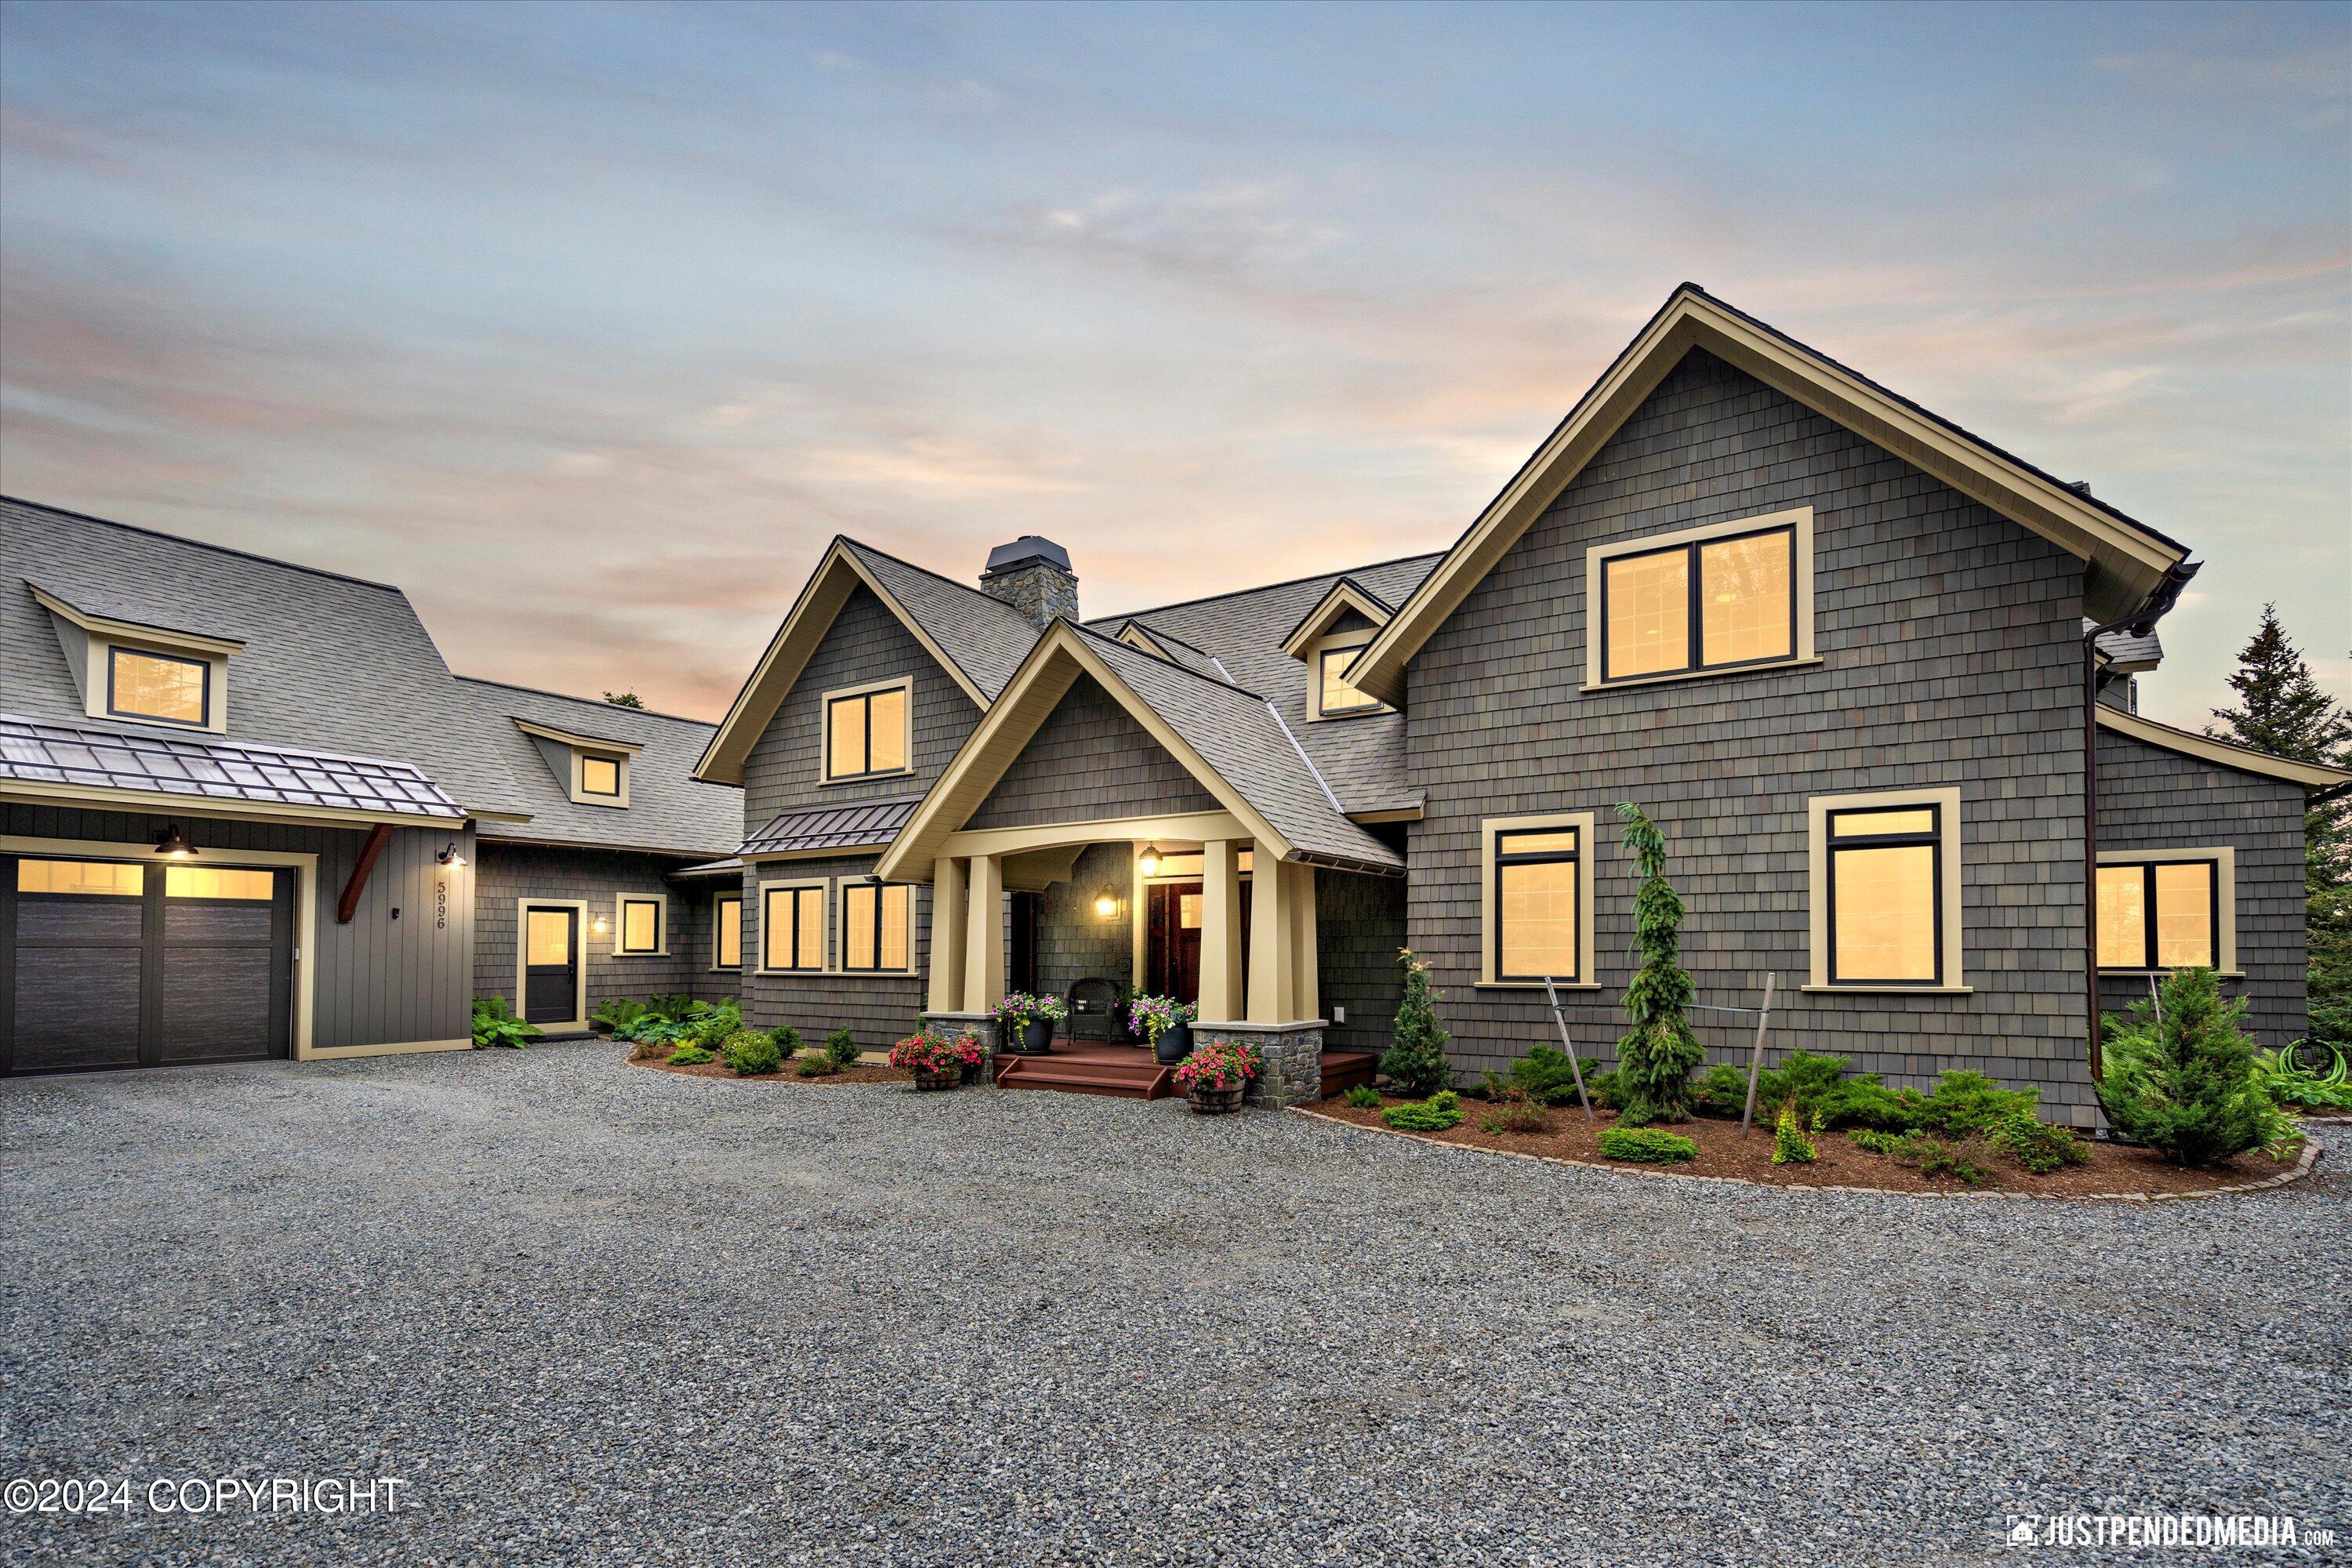
5996 Potter Valley Rd, Anchorage, AK 99516
Member Features
Find Real Estate Bargain!
Full foreclosure details
Home value, equity and ownership info
Find homes priced below market
Get full access with a FREE Account
Already a member?
For Sale
Off Market
Home type
Price / sqft
Year built
Home Details
On rare occasion an exceptional home & property becomes available. Now is that time. Architect-designed & constructed of the finest materials & exquisite finishes, this secluded farmhouse style estate property offers the loveliest of homes, a stone & glass botanic greenhouse that can serve large dinner parties as well as year around garden, beautiful flagstone patio, Green Acres designed firepit, an orchard of 20 edible fruit trees, raised garden beds, perennial gardens, and a lawn that accommodates flag football or baseball games. A winding driveway with switchbacks protects the privacy of the home and its sense of seclusion. The home is designed for multiple generations and interests with sunroom, libraries, studies, exercise space, play spaces, and oversized garage. Every detail has been thoughtfully planned from the exciting wood & stone exterior, the copper gutters & downspouts with brass gutter hangers, to the Marvin Clad Casement windows that include a wash mode for easy cleaning. The interior features quarter sawn character grade white oak floors with carpeted bedrooms, while the inviting Four Seasons sunroom & mudroom w/custom storage & large laundry feature reclaimed vintage brick floors from Chicago. The main floor doors, the study or 7th bedroom built-in cabinets & book shelves and coffered ceiling are all sold walnut. The incredible Cook's kitchen showcases Crownpoint cabinetry from New Hampshire, 3 Wolf ovens, Sub-Zero Fr
Interior Details
7165
6
5.5
Has Heating:
Yes
Heating Type:
Radiant
Has Cooling:
Yes
Cooling Type:
Central
Has Fuel:
Yes
Fuel Type:
Gas
Has Basement:
No
Basement Type:
Full, Daylight
Has Flooring:
No
Flooring Type:
N/A
Has Fireplace:
Yes
Fireplace Type:
N/A
Property Details
179636
No
No
Type:
Garage, Attached
Location:
N/A
Status:
N/A
Number of Spaces:
5
No
No
No
No
Yes
No
No
Construction Details
N/A
Wood
N/A
N/A
N/A
Tax History
Year
Amount
Land
Improvement
Percent Change
Assessment
2018
$23,083
$305,800
$1,150,600
--%
$1,456,400
2018
$23,083
$305,800
$1,124,400
--%
$1,430,200
2018
$23,083
$306,500
$1,101,000
--%
$1,407,500
2017
$10,631
$292,500
$386,400
--%
$678,900
2016
$4,117
$276,500
$0
--%
$276,500

Average Home Price in 99516