Member Features
Find Real Estate Bargain!
Full foreclosure details
Home value, equity and ownership info
Find homes priced below market
Get full access with a FREE Account
Already a member?
$639,900
Listing Price3beds
2.5baths
2,655sqft
42,614sqft lot
711 Potter Dr, Kennett Square, PA 19348
Member Features
Find Real Estate Bargain!
Full foreclosure details
Home value, equity and ownership info
Find homes priced below market
Get full access with a FREE Account
Already a member?
For Sale
Off Market
Home type
Price / sqft
Year built
Home Details
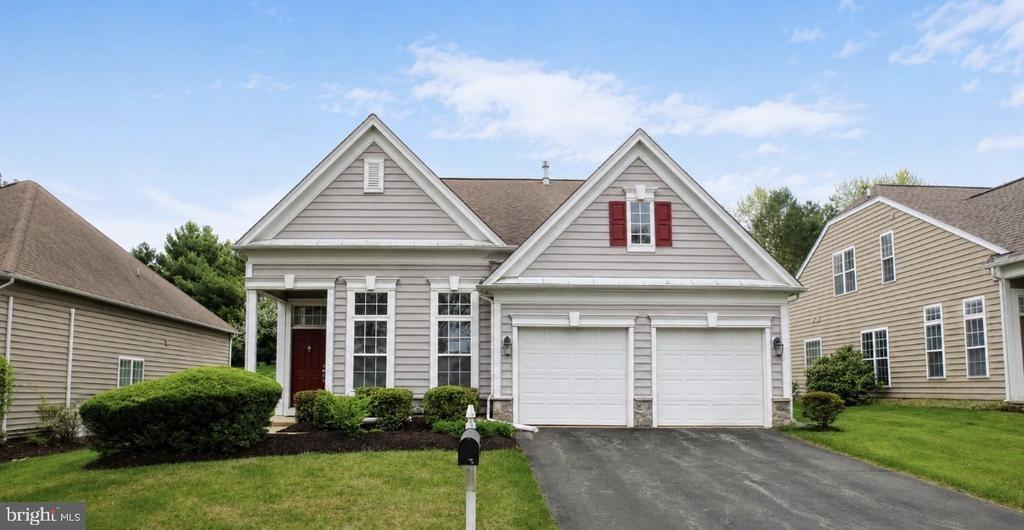
Welcome to 711 Potter Dr..... a sprawling one story ranch home in the popular Cedarcroft community....Unionville Chadds Ford School District. This 3 BR/2.5 BA/2 car garage home is situated on almost an acre featuring public sewer! Convenient location to Kennett Borough, major work routes and many parks and schools! Upon entering the home, youll notice the vaulted entry area, beautiful hardwood flooring, the step down living room with fireplace along with the dining room area. Moving into the vaulted family room, youll find a 2nd fireplace along with access to the kitchen which features lots of cabinetry and hardwood flooring. In the rear of the home, youll find the bedroom wing which features a large primary suite with walk in closet and bath, plus two additional bedrooms and a full bath. Rounding out the main floor is the laundry area, a guest powder room and the attached 2 car garage. Home also features newer HVAC, an unfinished basement for storage, an oversized driveway area for plenty of guest parking and much more! Make your appointment today!
Interior Details
2655
3
2.5
Has Heating:
Yes
Heating Type:
Forced Air With Air Conditioning
Has Cooling:
Yes
Cooling Type:
Central
Has Fuel:
Yes
Fuel Type:
Oil
Has Basement:
No
Basement Type:
Finished
Has Flooring:
No
Flooring Type:
N/A
Has Fireplace:
Yes
Fireplace Type:
N/A
Property Details
42614
Yes
Yes
Type:
Garage, Attached
Location:
N/A
Status:
N/A
Number of Spaces:
2
N/A
N/A
N/A
N/A
N/A
N/A
N/A
Construction Details
Ranch
N/A
N/A
N/A
N/A
Tax History
Year
Amount
Land
Improvement
Percent Change
Assessment
2020
$1,097
$55,140
$147,310
--%
$202,450
2019
$1,326
$55,140
$147,310
--%
$202,450
2018
$1,326
$55,140
$147,310
--%
$202,450
2017
$1,326
$55,140
$147,310
--%
$202,450
2016
$1,284
$55,140
$147,310
--%
$202,450
2014
$6,473
$55,140
$147,310
--%
$202,450
2012
$6,058
$55,140
$147,310
--%
$202,450

Average Home Price in 19348
Nearby Properties
Zip Code
Price
Bed
Bath
Sqft
Lot
Sold Date
$699,000
4 Beds
2.5 Baths
2,528 Sqft
20,954 Lot (sqft)
Sold 10/27/2026
$565,000
3 Beds
3 Baths
2,408 Sqft
47,916 Lot (sqft)
Sold 10/26/2026
$749,000
4 Beds
4 Baths
2,584 Sqft
43,560 Lot (sqft)
Sold 10/13/2026
$683,000
4 Beds
2.5 Baths
2,455 Sqft
30,378 Lot (sqft)
Sold 10/27/2026
$639,900
3 Beds
2.5 Baths
2,655 Sqft
42,614 Lot (sqft)
Sold 10/13/2026