
Member Features
Find Real Estate Bargain!
Full foreclosure details
Home value, equity and ownership info
Find homes priced below market
Get full access with a FREE Account
Already a member?
$549,911
Listing Price3beds
3baths
1,819sqft
1,002sqft lot
6411 S Potomac St, Englewood, CO 80111
Member Features
Find Real Estate Bargain!
Full foreclosure details
Home value, equity and ownership info
Find homes priced below market
Get full access with a FREE Account
Already a member?
For Sale
Off Market
Home type
Price / sqft
Year built
Home Details
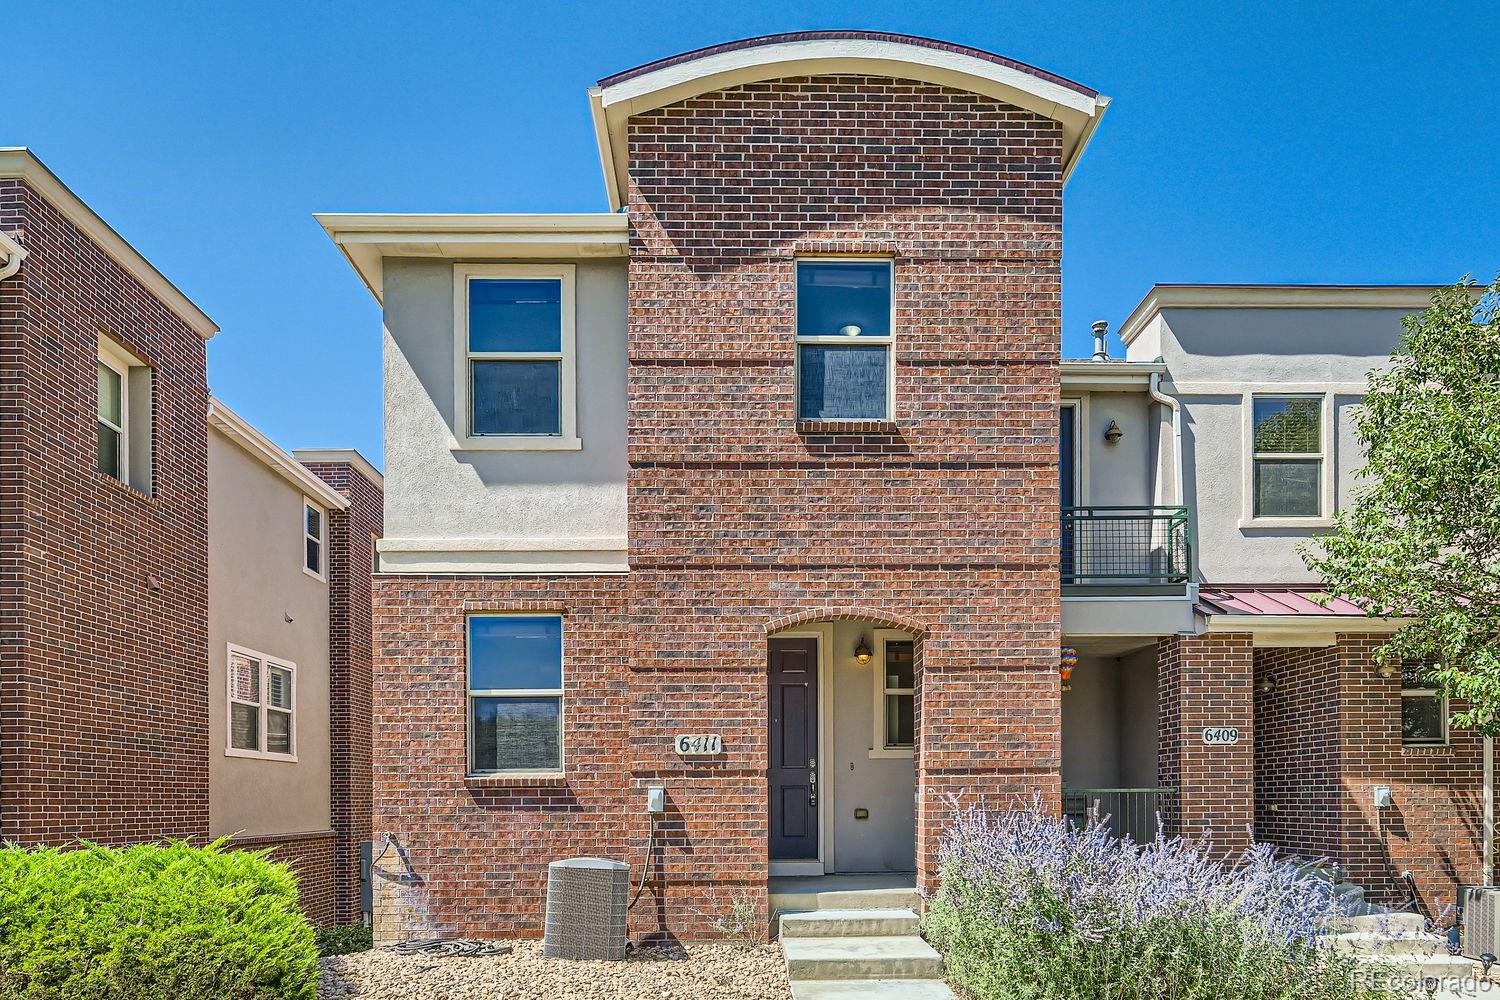
This listing highlights a spacious end-unit townhouse in the desirable Castlewood neighborhood. The main floor has an open floor plan consisting of a bonus/flex room. A big living room connecting the dining room and Kitchen. Ample storage in the white cabinets and Pantry. The kitchen has quartz countertops, stove/range, range hood, dishwasher and refrigerator. Great space for a countertop eating area. The dining room accesses the rear balcony. Great for relaxing in the Colorado Sunshine! Hardwood floors throughout the main level. The primary bedroom is on the upper level with a 3/4 Bathroom and walk-in closet. There are two additional bedrooms, a loft area and full bathroom. The laundry room is conveniently located upstairs. The two car, oversized garage has lots of extra storage space. New carpet and paint throughout. Close to Arapahoe Road, shopping, restaurants and entertainment, Centennial Center Park, RTD bus and light rail . Short commute to I-25 and E470, DTC, Greenwood Village and Parker. Award winning Cherry Creek Schools including High Plains Elementary, Campus Middle School and Cherry Creek High School! Lots of neighborhood outdoor areas to enjoy! This home offers a blend of comfort, convenience, and a prime location! Owner will pay the special roof assessment of $23729 at closing. Schedule your showing today!
Interior Details
1819
3
3
Has Heating:
Yes
Heating Type:
Forced Air With Air Conditioning
Has Cooling:
Yes
Cooling Type:
Central
Has Fuel:
Yes
Fuel Type:
Gas
Has Basement:
No
Basement Type:
Basement (unspecified)
Has Flooring:
No
Flooring Type:
N/A
Has Fireplace:
Yes
Fireplace Type:
N/A
Property Details
1002
No
No
Type:
Garage, Attached
Location:
N/A
Status:
N/A
Number of Spaces:
4
No
No
No
No
Yes
No
No
Construction Details
Bi-level
Stucco
N/A
Gable/hip
Composition Shingle
Tax History
Year
Amount
Land
Improvement
Percent Change
Assessment
2019
$2,892
$7,920
$22,464
--%
$30,384
2019
$2,892
$7,865
$22,308
--%
$30,173
2017
$2,750
$5,400
$21,614
--%
$27,014
2017
$2,750
$5,400
$21,614
--%
$27,014
2016
$2,435
$3,980
$18,101
--%
$22,081
2014
$2,223
$3,184
$15,371
--%
$18,555
2013
$2,250
$3,184
$15,371
--%
$18,555
2011
$1,893
$0
$0
--%
$16,030

Average Home Price in 80111
Nearby Properties
Zip Code
Price
Bed
Bath
Sqft
Lot
Sold Date
$472,265
$472,265
3 Beds
3.5 Baths
1,573 Sqft
1,568 Lot (sqft)
Sold 08/18/2026
$513,986
$513,986
3 Beds
3.5 Baths
1,824 Sqft
1,002 Lot (sqft)
Sold 06/02/2026
$462,354
$462,354
3 Beds
3.5 Baths
1,585 Sqft
1,612 Lot (sqft)
Sold 05/08/2026
$549,911
$549,911
3 Beds
3 Baths
1,819 Sqft
1,002 Lot (sqft)
Sold 09/29/2026
$525,000
$525,000
3 Beds
3 Baths
1,585 Sqft
958 Lot (sqft)
Sold 09/29/2026
$599,000
$599,000
3 Beds
3 Baths
1,819 Sqft
1,002 Lot (sqft)
Sold 10/05/2026
$499,888
$499,888
3 Beds
3.5 Baths
1,585 Sqft
1,612 Lot (sqft)
Sold 07/25/2026
$515,000
$515,000
3 Beds
1 Baths
1,573 Sqft
1,786 Lot (sqft)
Sold 11/15/2025
$511,075
$511,075
3 Beds
3.5 Baths
1,765 Sqft
1,786 Lot (sqft)
Sold 10/06/2026






