
Member Features
Find Real Estate Bargain!
Full foreclosure details
Home value, equity and ownership info
Find homes priced below market
Get full access with a FREE Account
Already a member?
$1,299,000
Listing Price4beds
4.5baths
5,798sqft
4,951sqft lot
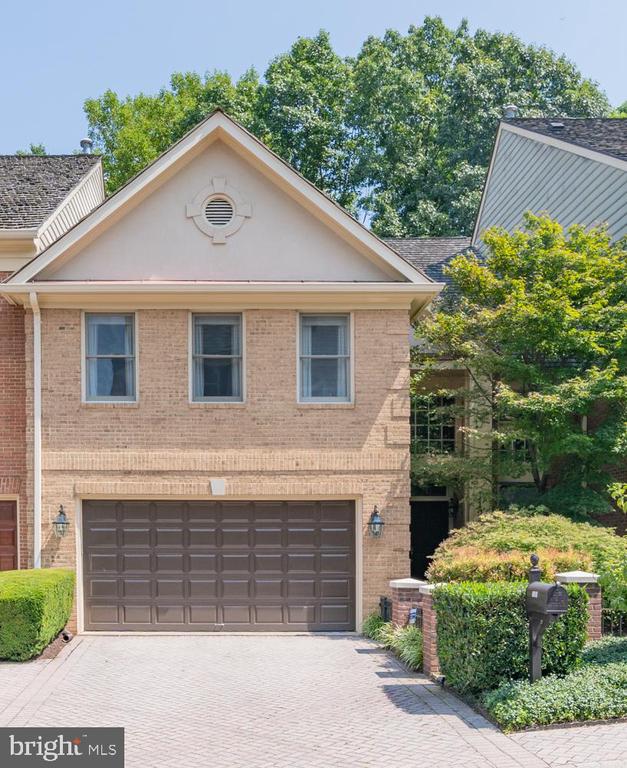
11203 Potomac Crest Dr, Potomac, MD 20854
Member Features
Find Real Estate Bargain!
Full foreclosure details
Home value, equity and ownership info
Find homes priced below market
Get full access with a FREE Account
Already a member?
For Sale
Off Market
Home type
Price / sqft
Year built
Home Details
Welcome to this stunning 5, 336-SF residence, a perfect blend of elegance, comfort, and modern convenience across three beautifully designed stories. Featuring four expansive bedrooms, four full baths, a powder room, and a den overlooking the family room. As you step through the grand entrance, youll be greeted by a large, inviting foyer illuminated by an elegant 18-light bronze chandelier, paired with Italian tiles on the floor. The impressive high ceilings, gleaming hardwood floors, and large windows flood the home with natural light, creating an open, airy feel. The main level flows seamlessly into the spacious living and dining areas, both of which offer tranquil views of the outdoors. From here, step outside onto the large deck that overlooks picturesque, mature treesan ideal spot for relaxation or entertaining. A rare feature, the primary suite is conveniently located on the main floor, offering both luxury and convenience. It includes two walk-in closets, custom draperies, a bay window with serene views of the backyard, and direct access to the deck. The ensuite bathroom is a luxurious retreat with an oversized Jacuzzi whirlpool tub, a separate natural-stone shower, and custom cabinetry. The gourmet kitchen is a chefs dream, fully equipped with high-end appliances including a Wolf gas four-burner cooktop, dual Wolf ovens, a Sub-Zero refrigerator, Instant hot water dispenser and a Thor built-in ice maker. The kitchens ceiling-height cabinets provide ample storage while
Interior Details
5798
4
4.5
Has Heating:
Yes
Heating Type:
Yes
Has Cooling:
Yes
Cooling Type:
Central
Has Fuel:
No
Fuel Type:
N/A
Has Basement:
No
Basement Type:
Finished
Has Flooring:
No
Flooring Type:
N/A
Has Fireplace:
Yes
Fireplace Type:
N/A
Property Details
4951
No
Yes
Type:
Garage, Attached
Location:
N/A
Status:
N/A
Number of Spaces:
2
N/A
N/A
N/A
N/A
N/A
N/A
N/A
Construction Details
Townhouse
N/A
N/A
N/A
Wood Shingle
Tax History
Year
Amount
Land
Improvement
Percent Change
Assessment
2021
$9,969
$0
$0
--%
$936,467
2020
$9,810
$375,000
$548,600
--%
$923,600
2019
$9,663
$0
$0
--%
$909,367
2018
$9,686
$0
$0
--%
$895,133
2017
$9,740
$350,000
$530,900
--%
$880,900
2015
$9,226
$0
$0
--%
$817,233
2014
$8,972
$350,000
$435,400
--%
$785,400
2012
$0
$0
$0
--%
$785,400

Average Home Price in 20854
Nearby Properties
Zip Code
Price
Bed
Bath
Sqft
Lot
Sold Date
$1,595,000
$1,595,000
-- Beds
2.5 Baths
5,458 Sqft
4,567 Lot (sqft)
Sold 10/26/2026
$1,299,000
$1,299,000
4 Beds
4.5 Baths
5,798 Sqft
4,951 Lot (sqft)
Sold 10/26/2026





