Member Features
Find Real Estate Bargain!
Full foreclosure details
Home value, equity and ownership info
Find homes priced below market
Get full access with a FREE Account
Already a member?
$1,899,900
Listing Price5beds
6baths
1,203sqft
7,783sqft lot
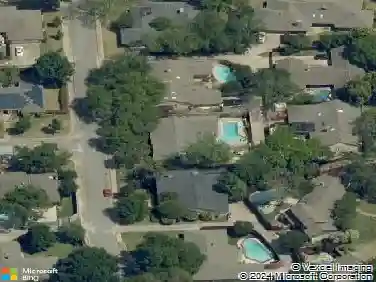
9741 Post Dr, Dallas, TX 75220
Member Features
Find Real Estate Bargain!
Full foreclosure details
Home value, equity and ownership info
Find homes priced below market
Get full access with a FREE Account
Already a member?
For Sale
Off Market
Home type
Price / sqft
Year built
Home Details
Welcome to this exceptional residence on a premier street in Midway Hollow where timeless architecture meets refined contemporary living. This thoughtfully designed home offers expansive open spaces, soaring ceilings, and high-end finishes throughout, creating a sophisticated yet comfortable environment ideal for everyday living and entertaining. From the moment you enter, you are greeted by a dramatic two-story foyer featuring a striking staircase with black iron balusters, and a statement chandelier that sets the tone for the homes elevated design.nOpen-concept living and large dining area are anchored by a designer fireplace and framed by large windows that flood the space with natural light. The chefs kitchen is a true showpiece-featuring custom cabinetry, a stunning island, premium appliances, designer lighting, and an oversized walk-in pantry, prep kitchen for effortless entertaining. The luxurious primary suite offers a serene retreat with views of the backyard, a spa-inspired bathroom with dual vanities, soaking tub, oversized glass shower, and a beautifully designed walk-in closet with custom built-ins. Additional highlights include oversized secondary bedrooms with ample storage, a spacious game, media room perfect for entertaining, and a private home office with custom built-ins Step outside to your private backyard oasis featuring a covered patio with an outdoor kitchen ideal for dining and lounging, overlooking a sparkling pool and beautifully landscaped yard-per
Interior Details
1203
5
6
Has Heating:
Yes
Heating Type:
Central
Has Cooling:
Yes
Cooling Type:
Central
Has Fuel:
Yes
Fuel Type:
Gas
Has Basement:
No
Basement Type:
No Basement
Has Flooring:
No
Flooring Type:
N/A
Has Fireplace:
Yes
Fireplace Type:
N/A
Property Details
7783
Yes
Yes
Type:
Garage, Attached
Location:
N/A
Status:
N/A
Number of Spaces:
1
N/A
N/A
N/A
N/A
N/A
N/A
N/A
Construction Details
N/A
Brick Veneer
N/A
Gable
Composition Shingle
Tax History
Year
Amount
Land
Improvement
Percent Change
Assessment
2019
$7,303
$200,000
$67,180
--%
$267,180
2019
$7,303
$200,000
$67,180
--%
$267,180
2018
$6,495
$175,000
$53,310
--%
$228,310
2017
$6,208
$175,000
$53,310
--%
$228,310
2016
$4,972
$110,000
$72,860
--%
$182,860
2014
$3,153
$65,000
$50,380
--%
$115,380
2013
$2,777
$60,000
$42,000
--%
$102,000

Average Home Price in 75220
Nearby Properties
Zip Code
Price
Bed
Bath
Sqft
Lot
Sold Date
$209,376
$209,376
3 Beds
1 Baths
1,286 Sqft
9,790 Lot (sqft)
Sold 05/14/2026