Member Features
Find Real Estate Bargain!
Full foreclosure details
Home value, equity and ownership info
Find homes priced below market
Get full access with a FREE Account
Already a member?
$389,500
Listing Price3beds
2baths
1,978sqft
11,761sqft lot
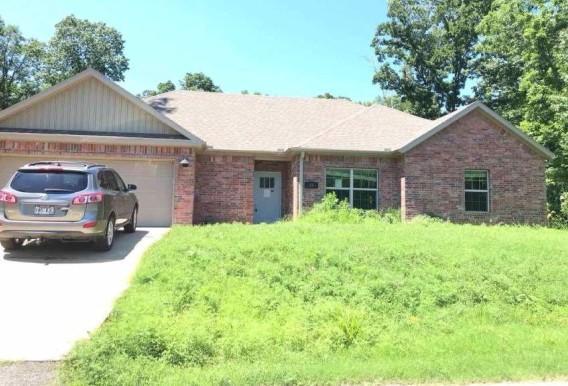
41 Portsmouth Dr, Bella Vista, AR 72715
Member Features
Find Real Estate Bargain!
Full foreclosure details
Home value, equity and ownership info
Find homes priced below market
Get full access with a FREE Account
Already a member?
For Sale
Off Market
Home type
Price / sqft
Year built
Home Details
NEW PRICE $389,500—updated, move-in-ready and now under $400K in Bella Vista! Seller-paid 1-year home warranty plus up to $3,000 in preferred lender savings for qualified buyers. Minutes from Lake Windsor, this single-level home features fresh paint, updated kitchen and baths, newer roof and HVAC, Pella windows and LVP flooring throughout. Flexible 3-bedroom split floor plan offers multiple living spaces, vaulted living room with fireplace and skylights, and a bright four-season sunroom overlooking a peaceful, private wooded setting. Garage includes built-ins and utility sink, plus lower-level storage/workshop. Hot tub conveys. Need more space or future potential? Adjacent buildable lot—perc-tested with septic design plan available—is available for purchase with an accepted offer on the home for an additional price. Minutes to golf, trails, OZ Bike Park and Bella Vista amenities.
Interior Details
1978
3
2
Has Heating:
Yes
Heating Type:
Central
Has Cooling:
Yes
Cooling Type:
Central
Has Fuel:
No
Fuel Type:
N/A
Has Basement:
No
Basement Type:
Unfinished
Has Flooring:
No
Flooring Type:
Carpet
Has Fireplace:
Yes
Fireplace Type:
N/A
Property Details
11761
No
No
Type:
Driveway Concrete
Location:
N/A
Status:
N/A
Number of Spaces:
0
No
No
No
No
Yes
No
No
Construction Details
N/A
Wood
N/A
Gable
Asphalt
Tax History
Year
Amount
Land
Improvement
Percent Change
Assessment
2019
$1,630
$600
$30,880
--%
$31,480
2018
$1,655
$600
$30,880
--%
$31,480
2017
$1,655
$600
$30,880
--%
$31,480
0
$0
$600
$30,880
--%
$31,480
2015
$1,332
$600
$30,880
--%
$31,480
2013
$1,258
$1,000
$26,450
--%
$27,450
2012
$1,178
$1,000
$26,450
--%
$27,450
2012
$1,151
$1,000
$26,450
--%
$27,450

Average Home Price in 72715
Nearby Properties
Zip Code
Price
Bed
Bath
Sqft
Lot
Sold Date
$488,444
-- Beds
2.5 Baths
2,020 Sqft
12,632 Lot (sqft)
Sold 06/12/2026
$509,887
-- Beds
2.5 Baths
1,965 Sqft
12,197 Lot (sqft)
Sold 10/27/2026
$675,000
-- Beds
3 Baths
2,152 Sqft
17,424 Lot (sqft)
Sold 10/26/2026
$379,900
2 Beds
3 Baths
1,975 Sqft
12,632 Lot (sqft)
Sold 09/29/2026
$812,191
-- Beds
4 Baths
1,803 Sqft
24,394 Lot (sqft)
Sold 10/13/2026
$331,205
-- Beds
2 Baths
2,155 Sqft
12,197 Lot (sqft)
Sold 10/27/2026
$389,500
3 Beds
2 Baths
1,978 Sqft
11,761 Lot (sqft)
Sold 05/29/2026
$582,971
-- Beds
2 Baths
1,887 Sqft
21,344 Lot (sqft)
Sold 10/26/2026
$362,413
-- Beds
2 Baths
1,940 Sqft
11,761 Lot (sqft)
Sold 10/27/2026