
Member Features
Find Real Estate Bargain!
Full foreclosure details
Home value, equity and ownership info
Find homes priced below market
Get full access with a FREE Account
Already a member?
$550,000
Listing Price4beds
4baths
3,158sqft
10,019sqft lot
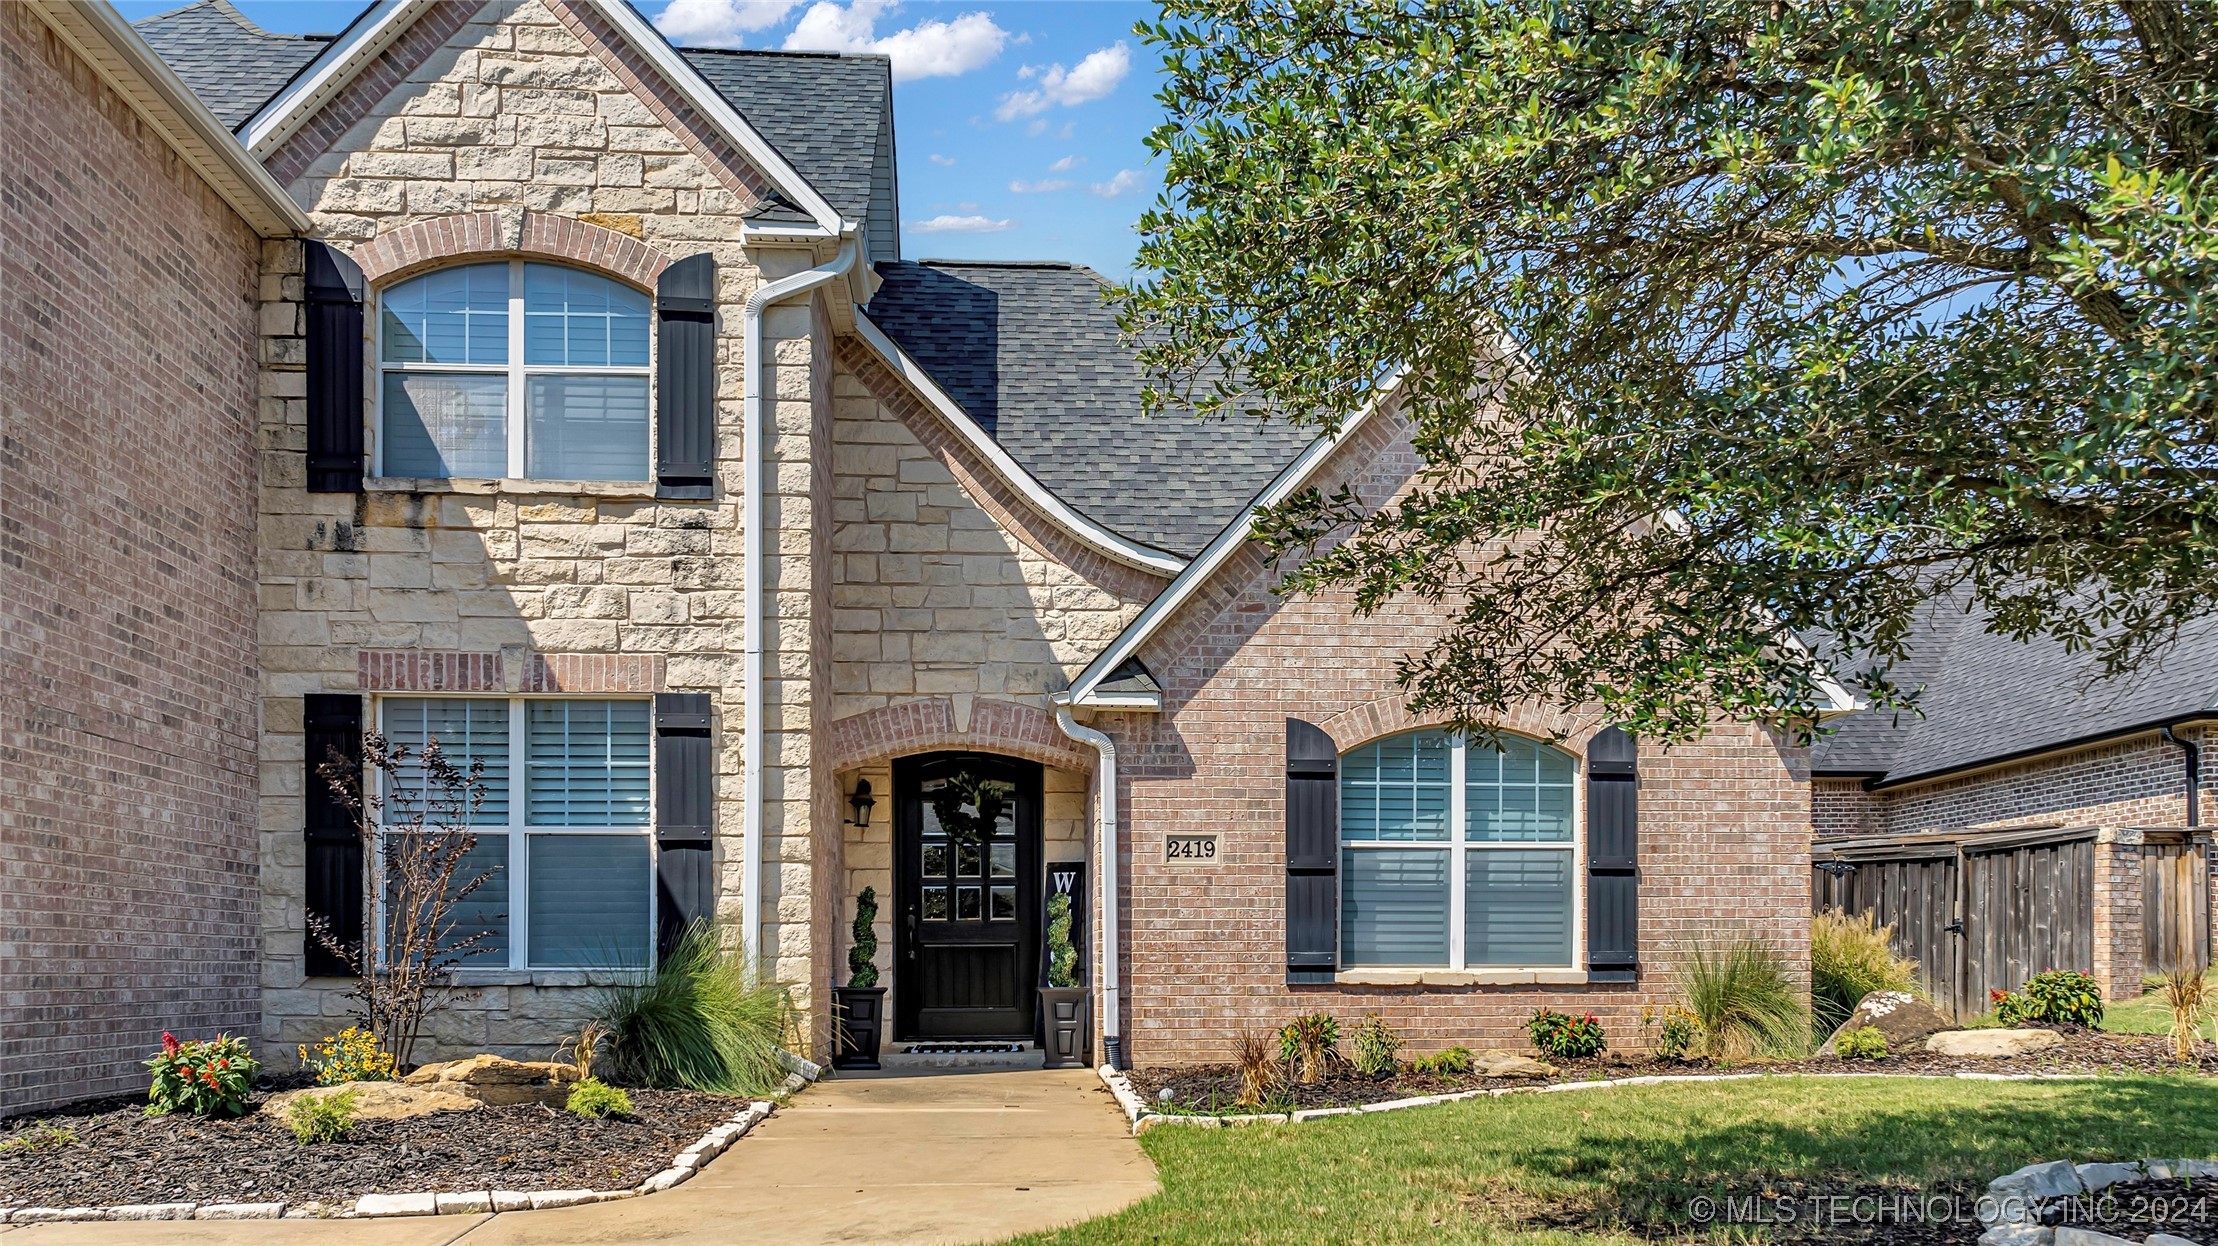
2419 Portico Ave, Ardmore, OK 73401
Member Features
Find Real Estate Bargain!
Full foreclosure details
Home value, equity and ownership info
Find homes priced below market
Get full access with a FREE Account
Already a member?
For Sale
Off Market
Home type
Price / sqft
Year built
Home Details
Luxurious two story home in prestigious SW neighborhood located in Plainview IDS with in-ground swimming pool. This 3250 sqft residence offers elegant refined living with countless designer features. A soaring barrel ceiling entry way greets you as your eyes gaze towards the backyard views of a endless water-fountain pool that is perfect for summer swims & family fun. This 5 bedroom 4 1/2 bath home with primary suite on main level and bonus rooms for abundance in living & function. The upstairs enjoys 4 spacious rooms 3 with oversized closets & 2 full bath one being an on-suite Jack & Jill bath. The oversized bedroom has custom built-in kitchenet features that are perfect for movie or game night at home. The main level has 2 living areas for ultimate entertainment and exquisite formal dining space with fireplace and vaulted ceiling. The kitchen has an sophisticated appeal with barrel ceiling coffee bar niche that bridges the versatile floor plan of the home to one of easy and tranquil living. The large over sized granite island is the perfect spot for casual dining & conversations. The kitchen has a wonderful work flow plan with natual light that is beaming from the kitchen sink that overlooks the backyard pool & outdoor escape. The family room open to the kitchen also has a half bath and bonus office space. The home spaciousness, thoughtful floor plan & placement of features allows for endless possibilities of modern living.
Interior Details
3158
4
4
Has Heating:
Yes
Heating Type:
Central
Has Cooling:
Yes
Cooling Type:
Central
Has Fuel:
No
Fuel Type:
N/A
Has Basement:
No
Basement Type:
N/A
Has Flooring:
No
Flooring Type:
N/A
Has Fireplace:
Yes
Fireplace Type:
N/A
Property Details
10019
No
No
Type:
Garage, Attached
Location:
N/A
Status:
N/A
Number of Spaces:
2
No
No
No
No
No
No
No
Construction Details
Traditional/old
Brick Veneer
N/A
Gable
Composition Shingle
Tax History
Year
Amount
Land
Improvement
Percent Change
Assessment
2020
$3,806
$4,200
$37,227
--%
$41,427
2020
$3,806
$4,200
$37,641
--%
$41,841
2019
$3,746
$4,200
$36,995
--%
$41,195
2018
$3,650
$4,200
$33,848
--%
$38,048
2016
$3,346
$4,200
$33,269
--%
$37,469

Average Home Price in 73401
Nearby Properties
Zip Code
Price
Bed
Bath
Sqft
Lot
Sold Date
$479,828
$479,828
4 Beds
3 Baths
3,205 Sqft
130,244 Lot (sqft)
Sold 08/12/2026
$491,345
4 Beds
2 Baths
3,411 Sqft
20,909 Lot (sqft)
Sold 06/11/2026
$317,554
3 Beds
2 Baths
2,795 Sqft
4,792 Lot (sqft)
Sold 10/06/2026
$550,000
$550,000
4 Beds
4 Baths
3,158 Sqft
10,019 Lot (sqft)
Sold 09/29/2026
$353,104
$353,104
3 Beds
2 Baths
3,310 Sqft
38,768 Lot (sqft)
Sold 09/29/2026
$499,500
$499,500
4 Beds
3 Baths
3,296 Sqft
30,928 Lot (sqft)
Sold 10/06/2026




