
Member Features
Find Real Estate Bargain!
Full foreclosure details
Home value, equity and ownership info
Find homes priced below market
Get full access with a FREE Account
Already a member?
$289,900
Listing Price3beds
2baths
1,404sqft
8,712sqft lot
725 Porterwood Dr, Williston, VT 05495
Member Features
Find Real Estate Bargain!
Full foreclosure details
Home value, equity and ownership info
Find homes priced below market
Get full access with a FREE Account
Already a member?
For Sale
Off Market
Home type
Price / sqft
Year built
Home Details
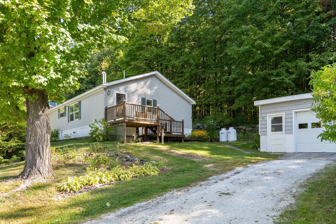
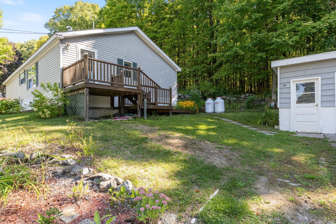
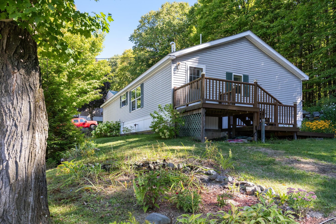
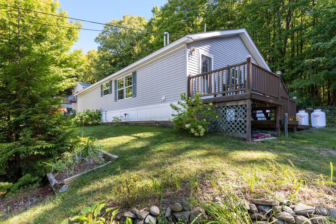
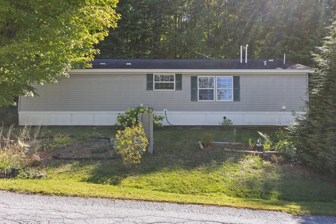
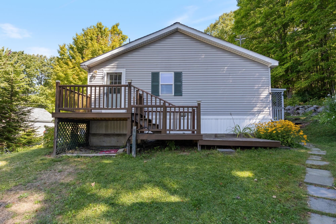
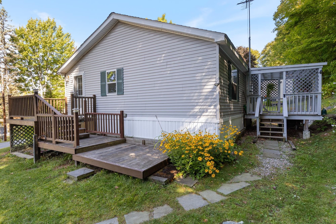
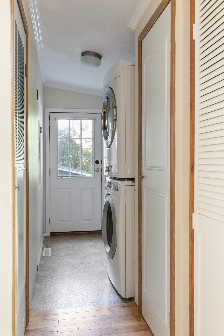
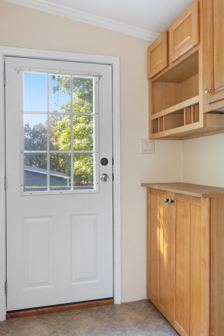
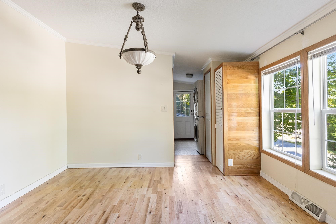
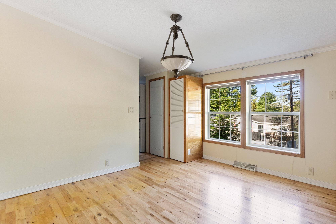
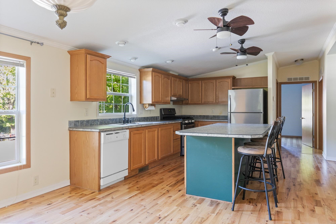
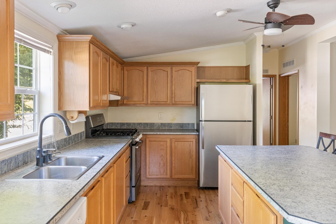
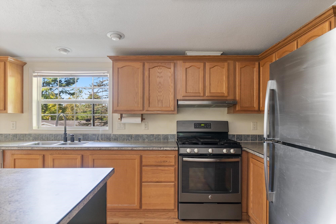
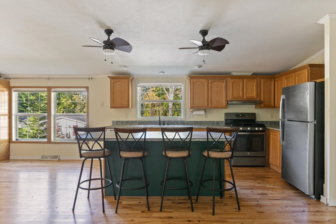
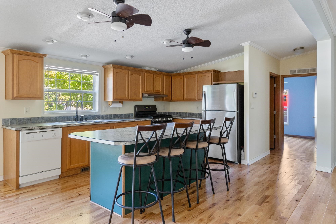
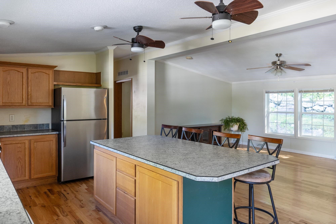
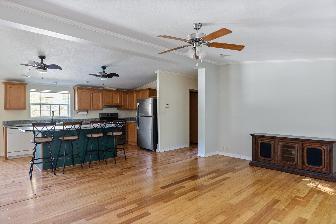
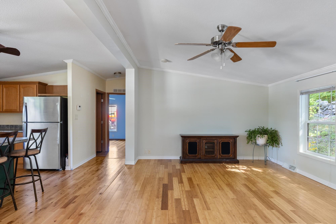
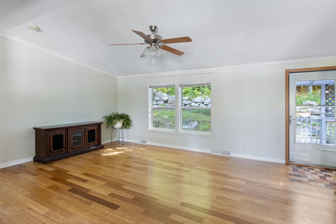
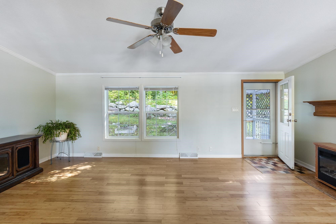
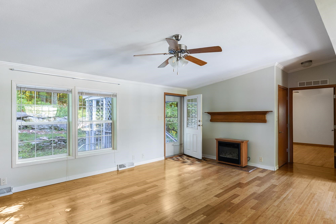
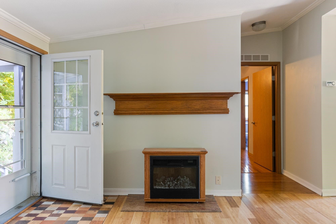
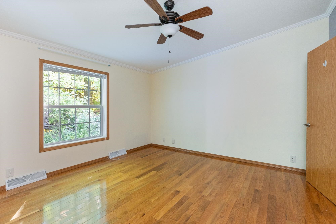
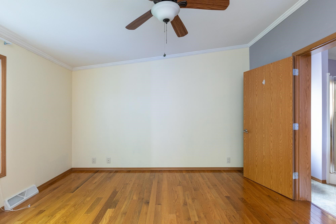
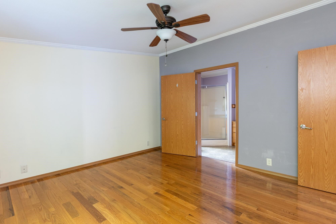
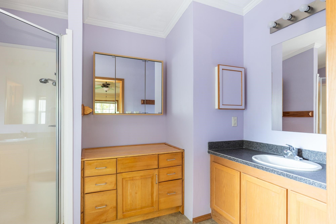
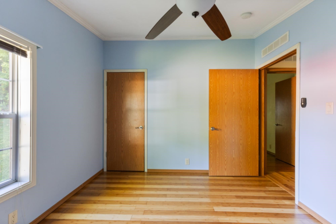
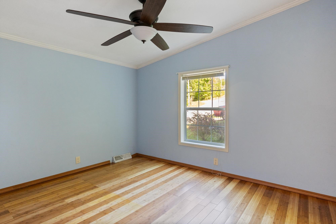
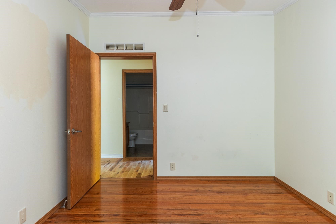
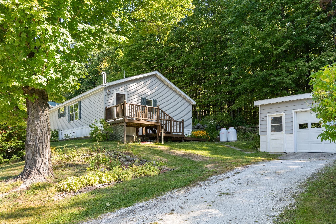
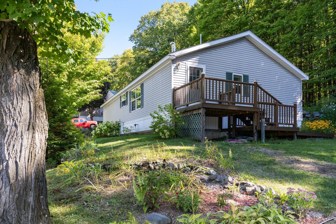
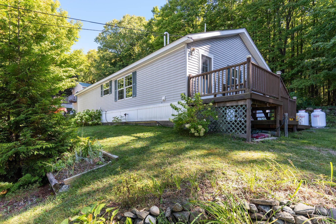
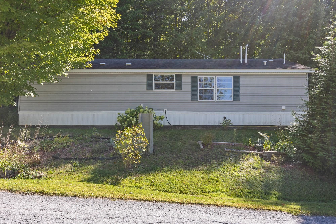
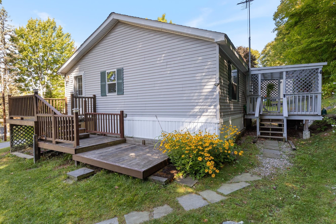
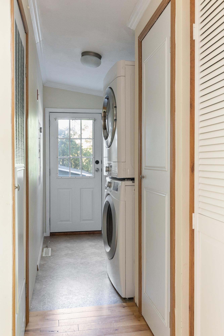
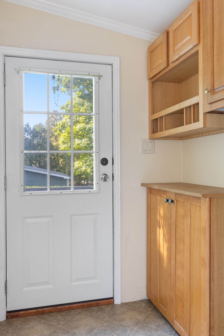
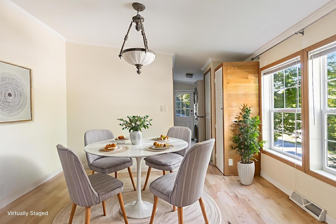
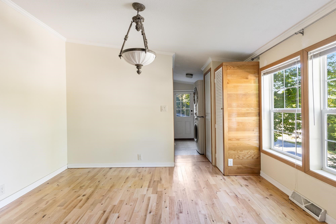
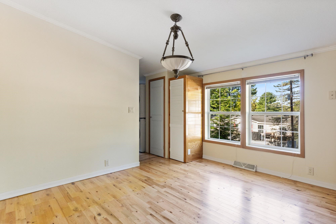
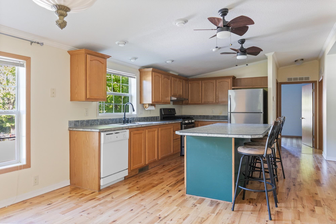
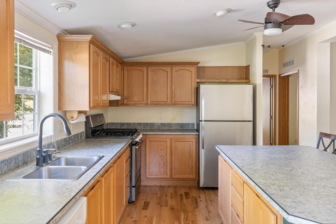
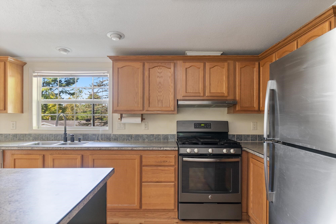
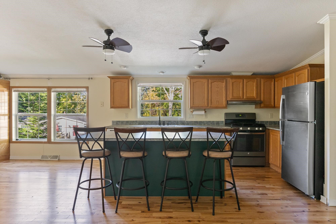
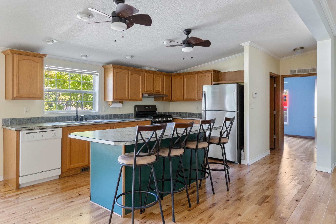
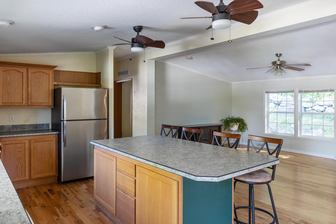
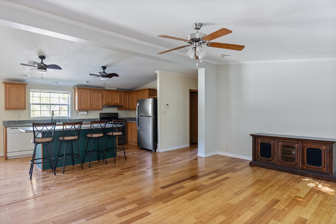
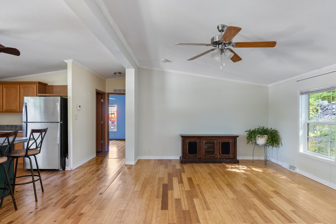
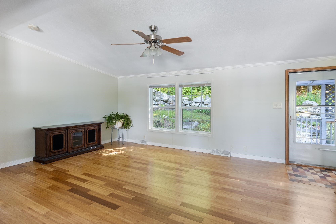
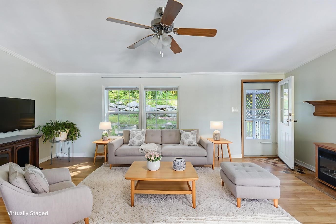
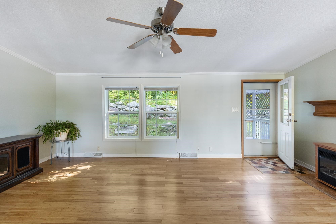
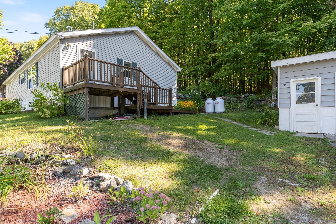
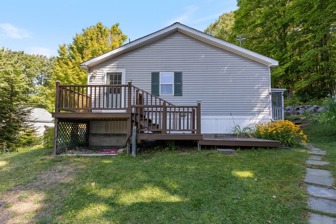
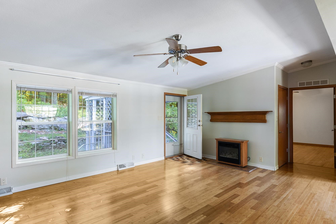
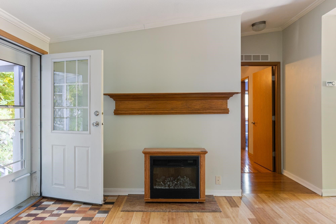
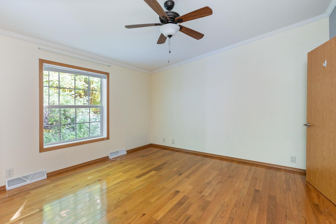
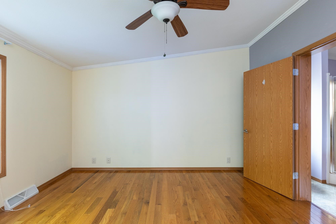
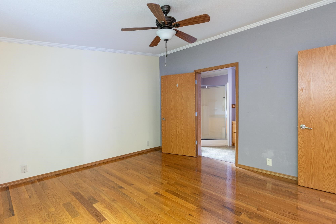
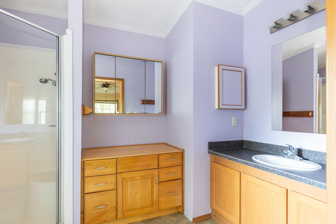
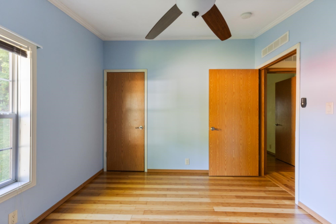
Move in ready for an attractive price! Doublewide built in 2008 w/ upgrades that increase the daily enjoyment such as R-38 insulation (insulated skirting and underside too), quality windows, hardwood floors, newer appliances, and more! Enter into the home across the mahogany decking and into the mudroom/laundry room. The openness of the house is apparent immediately as you cross the dining area into the eat-in kitchen with huge breakfast bar and a plethora of countertops and cabinet space. Many of the appliances are newer, the hood vent only 1 year old, and gas stove. Freshly painted walls go perfectly with the bamboo and red oak flooring throughout, the naturally well lit living room, just off of the kitchen, is over 22 wide, with a door out onto a covered deck and patio with a private and wooded back yard. The primary bedroom is spacious and light with plenty of room to get ready and utilize the 3/4 bath. The other 2 bedrooms are situated at the other end of the house with a full bath right besides them. Every room has newer ceiling fans. Light updates throughout. Closets are spacious, and youll love the pantry/storage area. The LP furnace has been recently serviced with new LP tanks installed. This well maintained lot will give you the space and privacy to entertain or enjoy the beautiful natural setting. Dont forget the 1 car garage for additional storage or use as well. Only 5 min to Taft Corners shopping, 15 min to Burlington Airport or to Church St.
Interior Details
1404
3
2
Has Heating:
Yes
Heating Type:
Forced Air With Air Conditioning
Has Cooling:
No
Cooling Type:
N/A
Has Fuel:
No
Fuel Type:
N/A
Has Basement:
No
Basement Type:
No Basement
Has Flooring:
No
Flooring Type:
N/A
Has Fireplace:
Yes
Fireplace Type:
N/A
Property Details
8712
No
No
Type:
Garage, Detached
Location:
N/A
Status:
N/A
Number of Spaces:
1
N/A
N/A
N/A
N/A
N/A
N/A
N/A
Construction Details
Mobile Home
Vinyl
N/A
Gable
Shingle
Tax History
Year
Amount
Land
Improvement
Percent Change
Assessment
2019
$2,820
$0
$0
--%
$0
2018
$2,761
$0
$0
--%
$0
2017
$2,656
$0
$0
--%
$0
2014
$800
$0
$0
--%
$155,130

Average Home Price in 05495
Nearby Properties
Zip Code
Price
Bed
Bath
Sqft
Lot
Sold Date
$289,900
3 Beds
2 Baths
1,404 Sqft
8,712 Lot (sqft)
Sold 10/13/2026




