
Member Features
Find Real Estate Bargain!
Full foreclosure details
Home value, equity and ownership info
Find homes priced below market
Get full access with a FREE Account
Already a member?
$589,900
Listing Price3beds
2baths
1,654sqft
87,045sqft lot
50 Porter St, Granby, MA 01033
Member Features
Find Real Estate Bargain!
Full foreclosure details
Home value, equity and ownership info
Find homes priced below market
Get full access with a FREE Account
Already a member?
For Sale
New Listing
Off Market
Home type
Price / sqft
Year built
Home Details
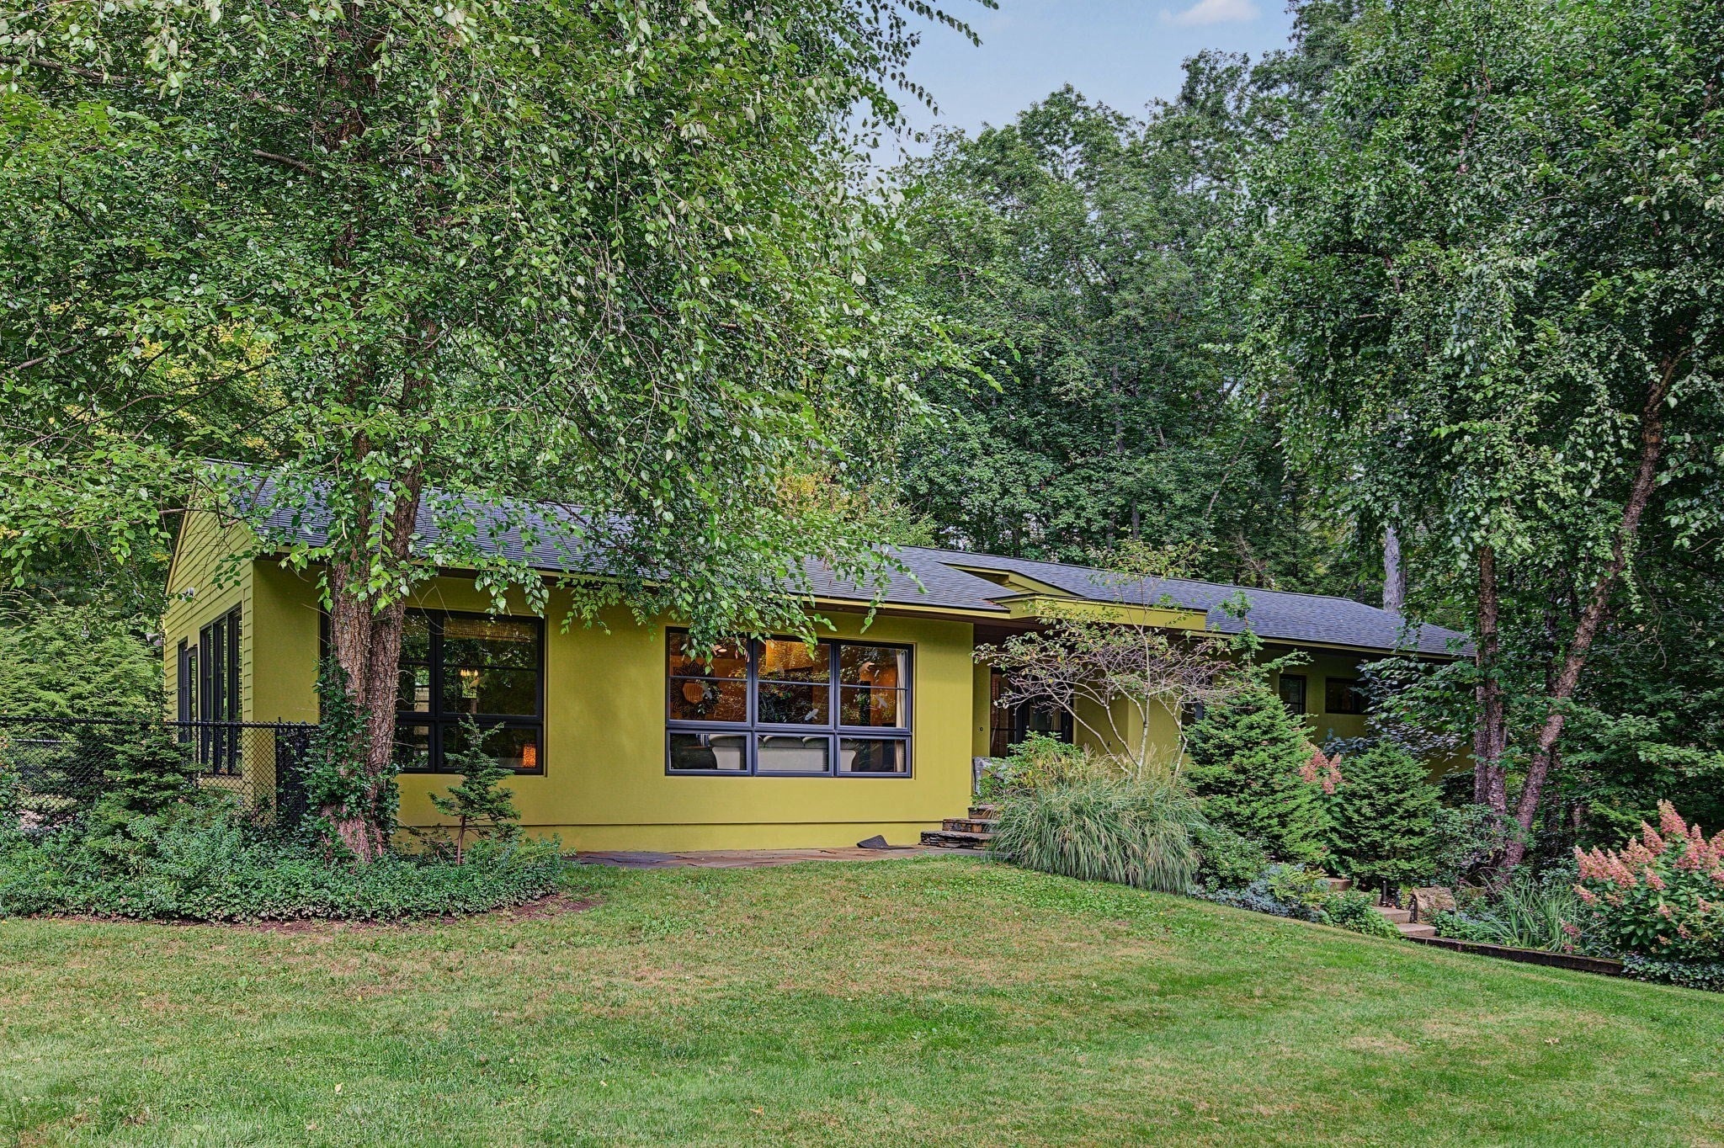
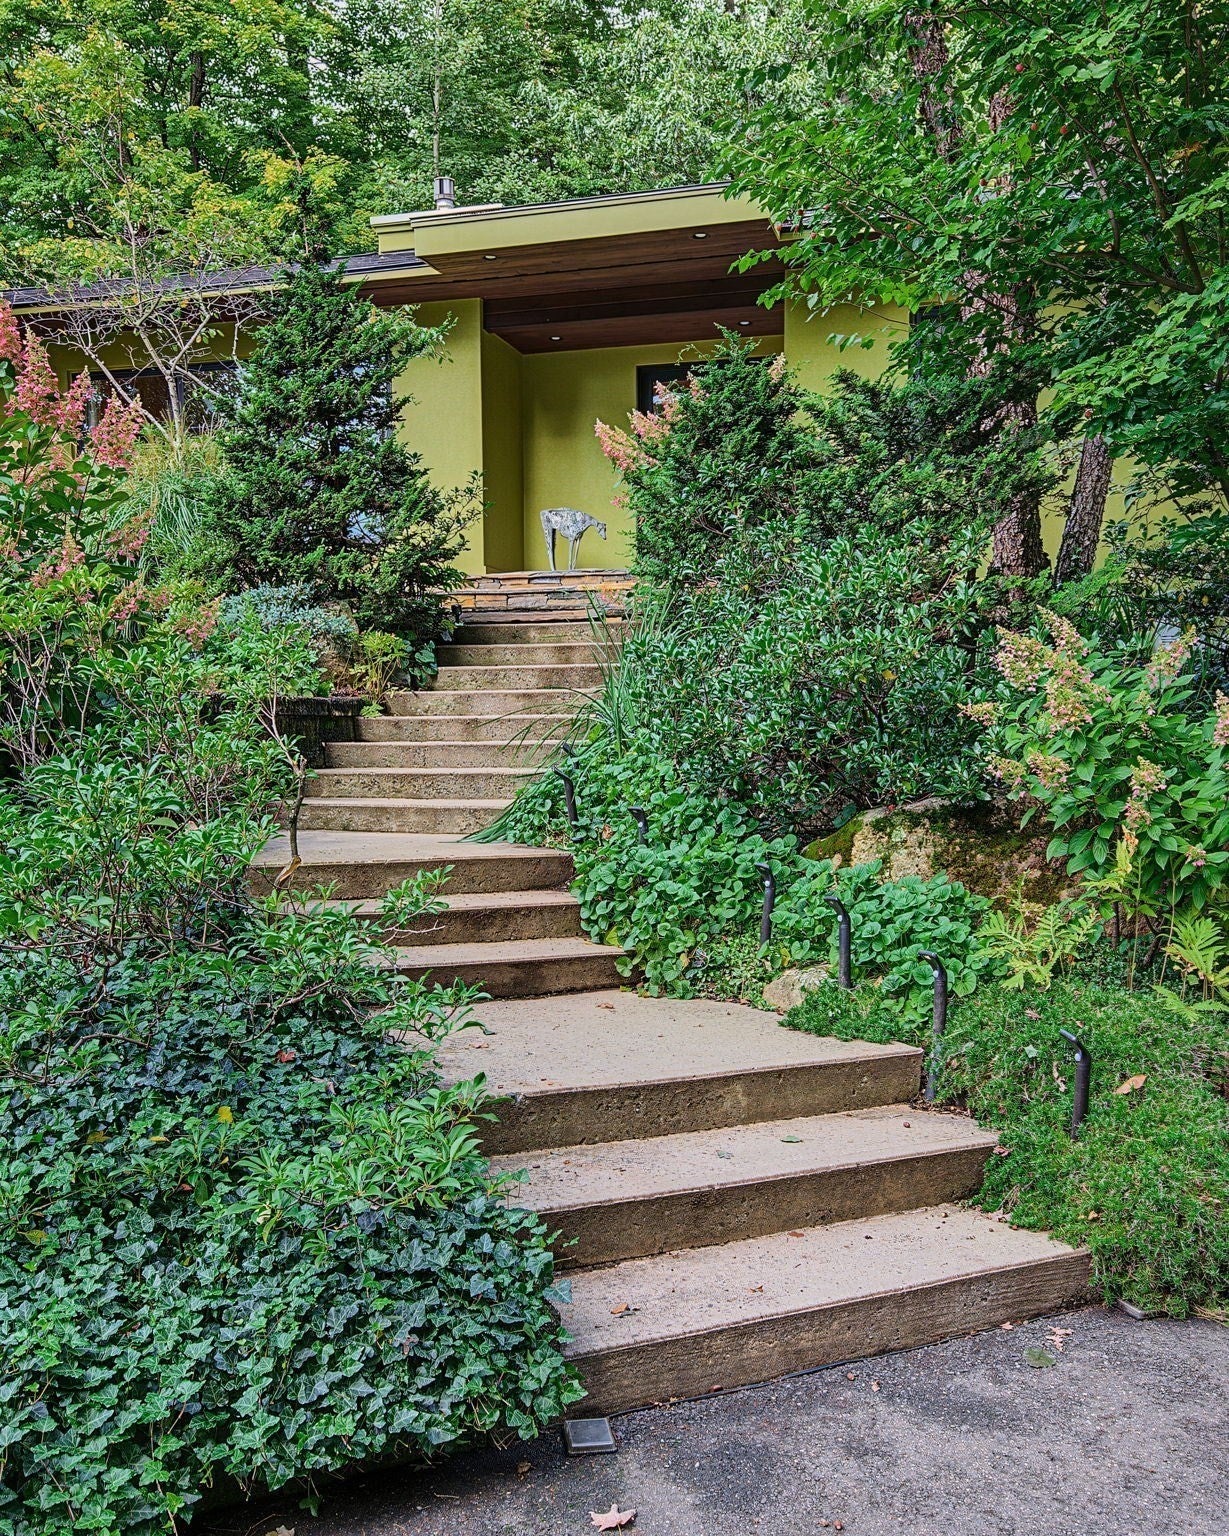
Architect-designed Contemporary set on 2 acres in a private Granby setting. This warm and welcoming, well-maintained 3-bedroom, 2-bath home offers an open floor plan, abundant natural light, custom built-ins and quality finishes throughout. The kitchen opens to the main living areas and features warm wood cabinetry and a comfortable layout for everyday living and entertaining.The professionally landscaped grounds include mature plantings, an in-ground pool with cabana, and a Goshen stone walkway leading to the entrance and patio. A three-season sunroom provides additional space overlooking the grounds and pool. The pool and fire pit areas offer plenty of room for relaxing, dining and entertaining.Additional features include central air, a second pellet furnace for supplemental heat and a whole-house generator. The two-car garage includes one heated and cooled bay, offering flexibility for a workshop, hobby space or additional storage. The existing carport will remain with the property.A distinctive home offering privacy, quality construction and a well-designed combination of indoor and outdoor spaces in a desirable Granby location, just south of Amherst. Title V Passed.
Interior Details
1654
3
2
Has Heating:
Yes
Heating Type:
Forced Air With Air Conditioning
Has Cooling:
Yes
Cooling Type:
N/A
Has Fuel:
Yes
Fuel Type:
Gas
Has Basement:
No
Basement Type:
N/A
Has Flooring:
No
Flooring Type:
N/A
Has Fireplace:
Yes
Fireplace Type:
N/A
Property Details
87045
No
No
Type:
N/A
Location:
N/A
Status:
N/A
Number of Spaces:
N/A
N/A
N/A
N/A
N/A
N/A
N/A
N/A
Construction Details
Ranch
Stucco
N/A
Gable
Asphalt
Tax History
Year
Amount
Land
Improvement
Percent Change
Assessment
2020
$6,115
$68,100
$241,200
--%
$309,300
2019
$5,965
$84,100
$224,000
--%
$308,100
2018
$5,764
$84,100
$205,100
--%
$289,200
2017
$5,235
$84,100
$205,100
--%
$289,200
2016
$5,080
$78,100
$191,100
--%
$269,200
2014
$4,760
$82,100
$201,600
--%
$283,700
2013
$4,636
$82,100
$201,600
--%
$283,700

Average Home Price in 01033
Nearby Properties
Zip Code
Price
Bed
Bath
Sqft
Lot
Sold Date
$395,163
$395,163
4 Beds
2 Baths
1,728 Sqft
28,750 Lot (sqft)
Sold 10/12/2026
$589,900
$589,900
3 Beds
2 Baths
1,654 Sqft
87,045 Lot (sqft)
Sold 10/15/2026





