Member Features
Find Real Estate Bargain!
Full foreclosure details
Home value, equity and ownership info
Find homes priced below market
Get full access with a FREE Account
Already a member?
$703,979
Listing Price4beds
3baths
2,944sqft
6,299sqft lot
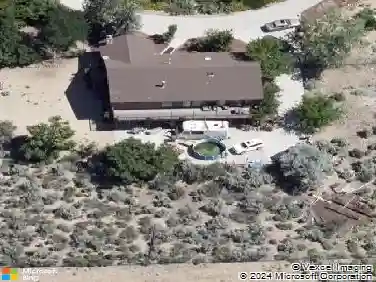
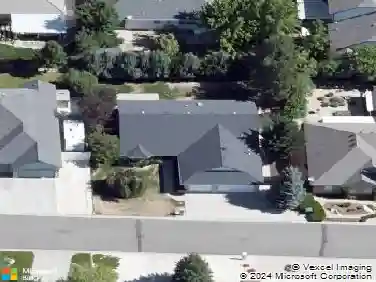
368 Porter Peak Dr, Carson City, NV 89701
Member Features
Find Real Estate Bargain!
Full foreclosure details
Home value, equity and ownership info
Find homes priced below market
Get full access with a FREE Account
Already a member?
For Sale
Home type
Price / sqft
Year built
Home Details
PRICE IMPROVEMENT!!! Nearly a $20,000 price reduction on this better-than-new home offering incredible value, low-maintenance living, and breathtaking views in one of Northern Nevada's most desirable communities. Seller is motivated schedule your private showing today! Welcome to 368 Porter Peak Drive, where comfort, convenience, and lifestyle come together beautifully. Ideally located close to schools, dining, shopping, entertainment, and highway access, this home is also just minutes from Reno-Tahoe International Airport, stunning Lake Tahoe, and endless outdoor recreation opportunities including hiking, skiing, golf, boating, and biking. This move-in-ready residence features approximately 2,944 square feet with 4 bedrooms, 3.5 bathrooms, a designated office, bonus loft area, and a spacious 3-car garage. Thoughtfully designed with a highly functional open floor plan, the home showcases upgraded finishes, abundant natural light, and stylish luxury vinyl plank flooring throughout the main living spaces. The massive great room seamlessly connects to the kitchen and dining areas, creating the perfect setting for entertaining or everyday living. Downstairs, you'll find two bedrooms, including the private primary suite and an additional ensuite bedroom ideal for guests, extended family, or multi-generational living. A dedicated office on the main level adds flexibility for remote work or creative space. Upstairs offers two additional bedrooms, a full bathroom, and a spacious bonu
Interior Details
2944
4
3
Has Heating:
Yes
Heating Type:
Yes
Has Cooling:
Yes
Cooling Type:
Central
Has Fuel:
No
Fuel Type:
N/A
Has Basement:
No
Basement Type:
N/A
Has Flooring:
No
Flooring Type:
N/A
Has Fireplace:
Yes
Fireplace Type:
N/A
Property Details
6299
No
Yes
Type:
N/A
Location:
N/A
Status:
N/A
Number of Spaces:
N/A
N/A
N/A
N/A
N/A
N/A
N/A
N/A
Construction Details
N/A
Combination
N/A
N/A
Composition Shingle
Tax History
Year
Amount
Land
Improvement
Percent Change
Assessment

Average Home Price in 89701
Nearby Properties
Zip Code
Price
Bed
Bath
Sqft
Lot
Sold Date
$699,900
4 Beds
3.5 Baths
3,137 Sqft
6,159 Lot (sqft)
Sold 10/27/2026
$726,872
4 Beds
3.5 Baths
2,944 Sqft
6,312 Lot (sqft)
Sold 10/27/2026
$703,979
4 Beds
3 Baths
2,944 Sqft
6,299 Lot (sqft)
Sold 10/27/2026
$639,950
-- Beds
-- Baths
3,055 Sqft
6,360 Lot (sqft)
Sold 07/10/2025
$784,500
4 Beds
3 Baths
2,944 Sqft
6,120 Lot (sqft)
Sold 10/26/2026