Member Features
Find Real Estate Bargain!
Full foreclosure details
Home value, equity and ownership info
Find homes priced below market
Get full access with a FREE Account
Already a member?
$799,900
Listing Price4beds
4baths
4,306sqft
15,000sqft lot
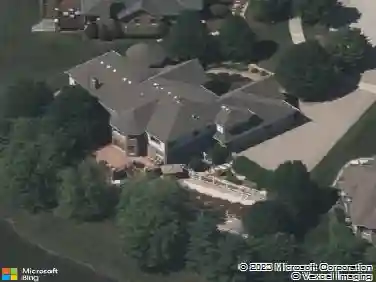
8964 Port Washington Dr, Frankfort, IL 60423
Member Features
Find Real Estate Bargain!
Full foreclosure details
Home value, equity and ownership info
Find homes priced below market
Get full access with a FREE Account
Already a member?
For Sale
Off Market
Home type
Price / sqft
Year built
Home Details
Luxurious 4-bedroom, 4-bathroom custom-built home with 5,145 square feet of refined living space. This freshly painted residence showcases timeless elegance, abundant natural light, and custom craftsmanship throughout. Enter through the impressive solid wood front door with arched transom window and detailed crown molding into a bright, two-story foyer featuring vaulted ceilings, marble floors, and a grand staircase with wrought-iron spindles. Main level boasts beautifully refinished dark hardwood flooring throughout. Formal dining room features a tray ceiling, chandelier with two matching wall sconces, and a large bay window. Formal living room with arched entryway provides an inviting space for entertaining. Spacious family room, open to the kitchen, offers soaring ceilings, recessed lighting, chandelier, arched entryways, wall of oversized windows, and striking floor-to-ceiling stone fireplace. Chef's kitchen impresses with custom natural wood cabinetry featuring glass-paneled doors and hand-selected hardware, granite countertops, a large central island with pendant lighting, high-end stainless steel appliances, and a custom tile backsplash. Additional highlights include a walk-in pantry with frosted glass door, separate wet bar with beverage refrigerator and wine storage, and bright breakfast nook with windows on five sides and direct access to the backyard patio. Well-appointed main-level laundry room includes cabinetry, a sink, and front-load washer and dryer. Mudroom f
Interior Details
4306
4
4
Has Heating:
Yes
Heating Type:
Central
Has Cooling:
Yes
Cooling Type:
N/A
Has Fuel:
No
Fuel Type:
N/A
Has Basement:
No
Basement Type:
Full
Has Flooring:
No
Flooring Type:
N/A
Has Fireplace:
Yes
Fireplace Type:
N/A
Property Details
15000
Yes
Yes
Type:
Garage, Attached
Location:
N/A
Status:
N/A
Number of Spaces:
3
N/A
N/A
N/A
N/A
N/A
N/A
N/A
Construction Details
N/A
Wood Siding
N/A
Gable/hip
Composition Shingle
Tax History
Year
Amount
Land
Improvement
Percent Change
Assessment
2019
$16,548
$50,299
$127,797
--%
$178,096
2018
$15,959
$48,853
$124,123
--%
$172,976
2017
$15,633
$47,713
$121,226
--%
$168,939
2016
$15,164
$46,077
$117,070
--%
$163,147
2015
$14,848
$44,454
$112,947
--%
$157,401
2013
$14,230
$44,717
$113,616
--%
$158,333
2012
$14,092
$44,717
$155,447
--%
$200,164
2011
$29,679
$47,070
$163,628
--%
$210,698

Average Home Price in 60423
Nearby Properties
Zip Code
Price
Bed
Bath
Sqft
Lot
Sold Date
$799,900
4 Beds
5 Baths
4,100 Sqft
24,394 Lot (sqft)
Sold 07/01/2026
$799,900
4 Beds
4 Baths
4,306 Sqft
15,000 Lot (sqft)
Sold 10/26/2026
$650,385
$650,385
4 Beds
3 Baths
3,706 Sqft
15,170 Lot (sqft)
Sold NaN/NaN/NaN
$1,395,000
$1,395,000
4 Beds
4 Baths
4,528 Sqft
21,780 Lot (sqft)
Sold 10/27/2026