Member Features
Find Real Estate Bargain!
Full foreclosure details
Home value, equity and ownership info
Find homes priced below market
Get full access with a FREE Account
Already a member?
$799,900
Listing Price4beds
5baths
4,100sqft
24,394sqft lot
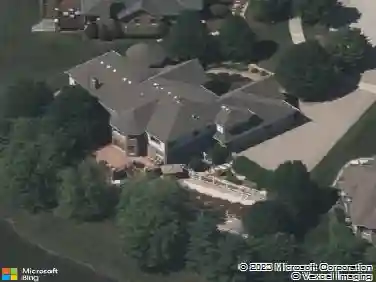
9090 Big Sable Pt, Frankfort, IL 60423
Member Features
Find Real Estate Bargain!
Full foreclosure details
Home value, equity and ownership info
Find homes priced below market
Get full access with a FREE Account
Already a member?
Recently Sold
For Sale
Home type
Price / sqft
Year built
Home Details
Welcome to this stunningly renovated 1.5-story luxury home in the highly desirable Lighthouse Pointe of Frankfort, nestled within the award-winning Lincoln-Way East High School district. Designed with elegance and functionality in mind, this home boasts an open and airy floor plan with soaring ceilings and abundant natural light throughout. The main living area is anchored by a gorgeous two-story fireplace (with a new insert installed in 2024), seamlessly flowing into the open-concept kitchen-a chef's dream featuring white cabinetry, new quartz countertops, high-end stainless steel appliances, and a charming eat-in area with coffered ceilings. A spacious formal dining room offers the perfect setting for elegant entertaining. Retreat to the incredible first-floor primary suite, complete with dual walk-in closets and a luxurious marble bathroom featuring a newly tiled shower with body sprays, jacuzzi tub, and high-end finishes. Two additional bedrooms on the main level provide flexibility for guests with an additional den to provide office space, playroom or formal sitting room. Upstairs, a large loft offers a great flex space, while a private en suite bedroom with its own full bath adds even more comfort and convenience. The entire main level features newly refinished hardwood floors with custom inlays, while all five full bathrooms throughout the home have been fully remodeled to reflect modern luxury. First-floor laundry room, all new solid mahogany doors, new wainscoting an
Interior Details
4100
4
5
Has Heating:
Yes
Heating Type:
Central
Has Cooling:
Yes
Cooling Type:
N/A
Has Fuel:
No
Fuel Type:
N/A
Has Basement:
No
Basement Type:
Full
Has Flooring:
No
Flooring Type:
N/A
Has Fireplace:
Yes
Fireplace Type:
N/A
Property Details
24394
Yes
Yes
Type:
Garage, Attached
Location:
N/A
Status:
N/A
Number of Spaces:
4
N/A
N/A
N/A
N/A
N/A
N/A
N/A
Construction Details
Ranch
Brick
N/A
Gable/hip
Composition Shingle
Tax History
Year
Amount
Land
Improvement
Percent Change
Assessment
2019
$16,170
$49,882
$118,285
--%
$168,167
2018
$15,611
$48,448
$114,884
--%
$163,332
2017
$14,729
$47,317
$112,202
--%
$159,519
2016
$14,865
$45,695
$108,355
--%
$154,050
2015
$14,576
$44,086
$104,539
--%
$148,625
2013
$13,125
$44,348
$105,158
--%
$149,506
2012
$13,014
$46,682
$110,693
--%
$157,375
2011
$12,832
$49,139
$116,519
--%
$165,658

Average Home Price in 60423
Nearby Properties
Zip Code
Price
Bed
Bath
Sqft
Lot
Sold Date
$799,900
4 Beds
5 Baths
4,100 Sqft
24,394 Lot (sqft)
Sold 07/01/2026
$729,000
-- Beds
-- Baths
3,615 Sqft
3,375 Lot (sqft)
Sold 10/18/2026
$799,900
4 Beds
4 Baths
4,306 Sqft
15,000 Lot (sqft)
Sold 10/13/2026
$584,000
3 Beds
3 Baths
3,596 Sqft
3,154 Lot (sqft)
Sold 10/18/2026
$1,395,000
$1,395,000
4 Beds
4 Baths
4,528 Sqft
21,780 Lot (sqft)
Sold 10/13/2026