Member Features
Find Real Estate Bargain!
Full foreclosure details
Home value, equity and ownership info
Find homes priced below market
Get full access with a FREE Account
Already a member?
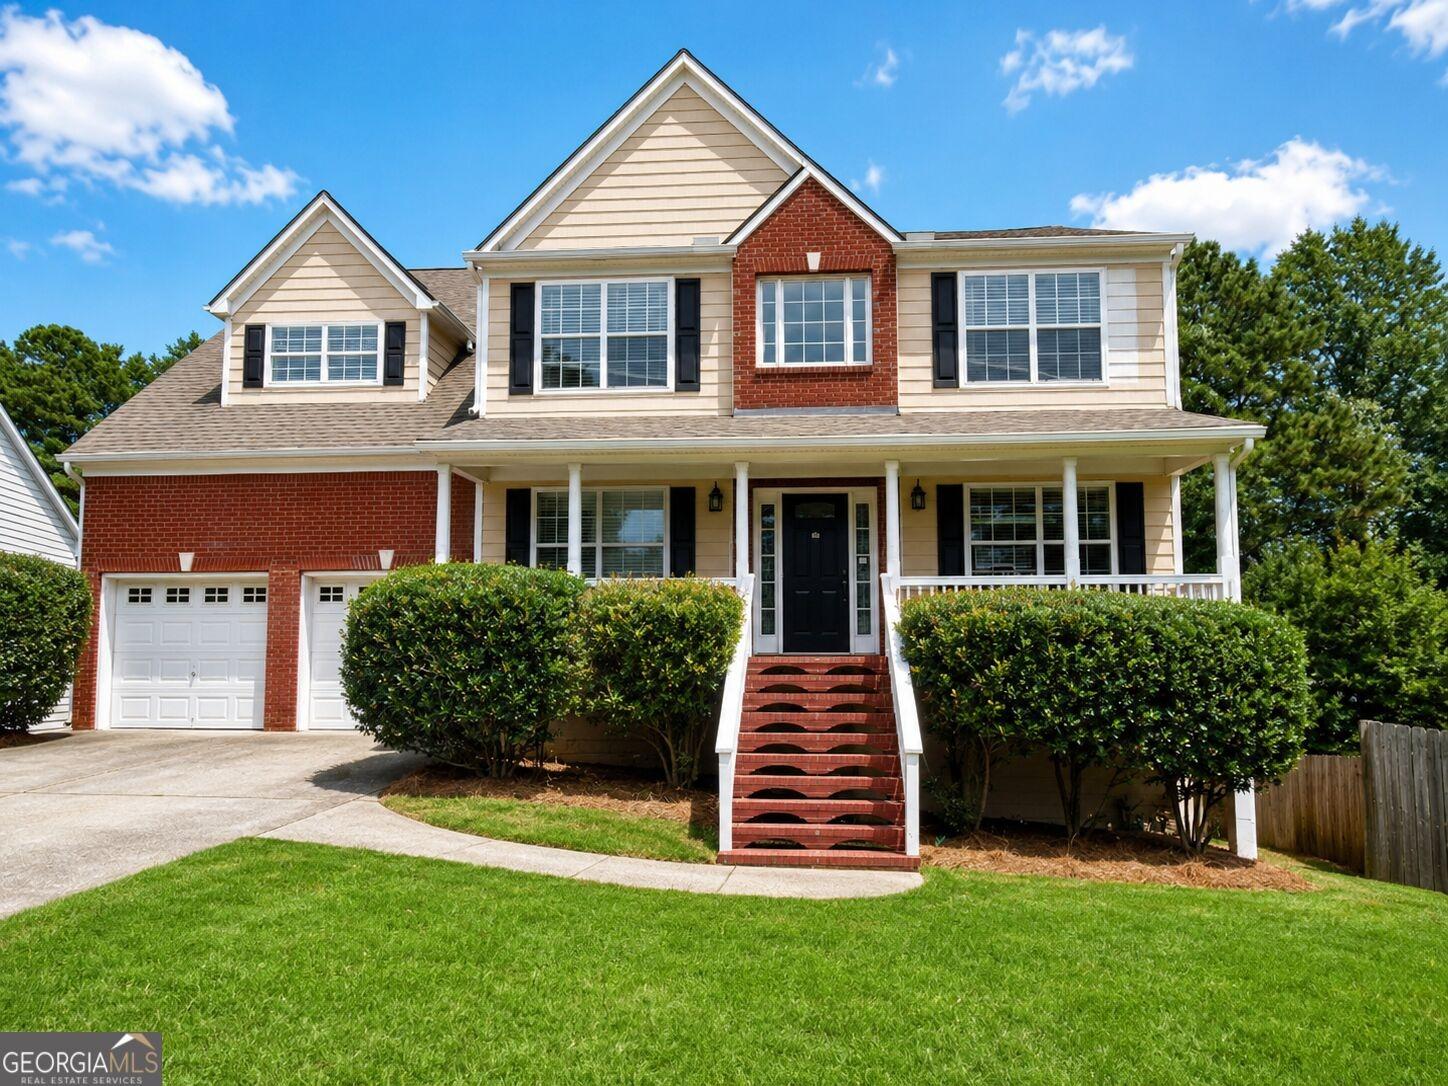
$584,900
Listing Price4beds
3baths
3,302sqft
27,699sqft lot
2884 Porches Ln, Dacula, GA 30019
Member Features
Find Real Estate Bargain!
Full foreclosure details
Home value, equity and ownership info
Find homes priced below market
Get full access with a FREE Account
Already a member?
For Sale
Off Market
Home type
Price / sqft
Year built
Home Details
Price Improvement, better than new and move-in ready! This 2 year old Carden Plan home offers 4 Bedrooms/3.5 Baths, a 3 Car Garage, Covered Front Porch and Large 10 x 20 Covered Rear Patio with Ceiling Fan. This beautifully designed Open Floor Plan boasts upgrades not found in the new construction homes including Multiple Storage Areas, Under Cabinet Lighting, Fully Fenced Back Yard, whole home Air Freshener System, and more. Upon entering the home, the Foyer opens up to a Separate Dining Room and a Front Office with French Doors. The Large Gourmet Kitchen has ample Counter Space and includes All Stainless Steel Appliances including Refrigerator, SS Vent Hood over Gas Cooktop, Built-in Oven, Microwave, an Oversized Island, Recessed Lighting, Quartz Countertops and Under Cabinet Lighting. The Family Room comes complete with a Gas Fireplace, Ceiling Fan and Built-in Bookcase. The Main Level boasts two-piece Crown Molding and has an additional Work from Home Office and an additional Craft Room/Flex Room. The 3 Car Garage opens into a Built-in Mudroom Storage Area complete with bench. Open railing and Hardwood Stairs lead upstairs to the Open Loft/Flex Room. The Owners Suite comes complete with a decorative trey ceiling, Dual Vanities, a Garden Tub, Separate Tiled Shower, Walk-in Closet with ample Shelving and an additional Double Closet for additional storage. The Tiled Laundry Room is located upstairs for convenience of all the bedrooms. There are also 3 additional Bedrooms and
Interior Details
3302
4
3
Has Heating:
Yes
Heating Type:
Forced Air With Air Conditioning
Has Cooling:
Yes
Cooling Type:
Central
Has Fuel:
No
Fuel Type:
N/A
Has Basement:
No
Basement Type:
N/A
Has Flooring:
No
Flooring Type:
N/A
Has Fireplace:
Yes
Fireplace Type:
N/A
Property Details
27699
No
No
Type:
Garage, Attached
Location:
N/A
Status:
N/A
Number of Spaces:
0
No
No
No
No
No
No
No
Construction Details
Conventional
Wood Siding
N/A
Gable/hip
Composition Shingle
Tax History
Year
Amount
Land
Improvement
Percent Change
Assessment

Average Home Price in 30019
Nearby Properties
Zip Code
Price
Bed
Bath
Sqft
Lot
Sold Date
$563,896
$563,896
4 Beds
3 Baths
3,559 Sqft
30,000 Lot (sqft)
Sold 10/27/2026
$584,900
$584,900
4 Beds
3 Baths
3,302 Sqft
27,699 Lot (sqft)
Sold 10/26/2026
$644,900
$644,900
5 Beds
5 Baths
3,474 Sqft
30,000 Lot (sqft)
Sold 11/02/2026
$624,900
$624,900
5 Beds
4 Baths
3,302 Sqft
30,000 Lot (sqft)
Sold 11/02/2026
$589,800
$589,800
4 Beds
3 Baths
2,986 Sqft
30,157 Lot (sqft)
Sold 11/02/2026
$479,000
$479,000
4 Beds
4 Baths
3,085 Sqft
21,780 Lot (sqft)
Sold 10/26/2026