Member Features
Find Real Estate Bargain!
Full foreclosure details
Home value, equity and ownership info
Find homes priced below market
Get full access with a FREE Account
Already a member?
$167,224
Listing Price2beds
3baths
1,928sqft
--sqft lot
9 Poplar Dr, Prospect, CT 06712
Member Features
Find Real Estate Bargain!
Full foreclosure details
Home value, equity and ownership info
Find homes priced below market
Get full access with a FREE Account
Already a member?
For Sale
Home type
Price / sqft
Year built
Home Details
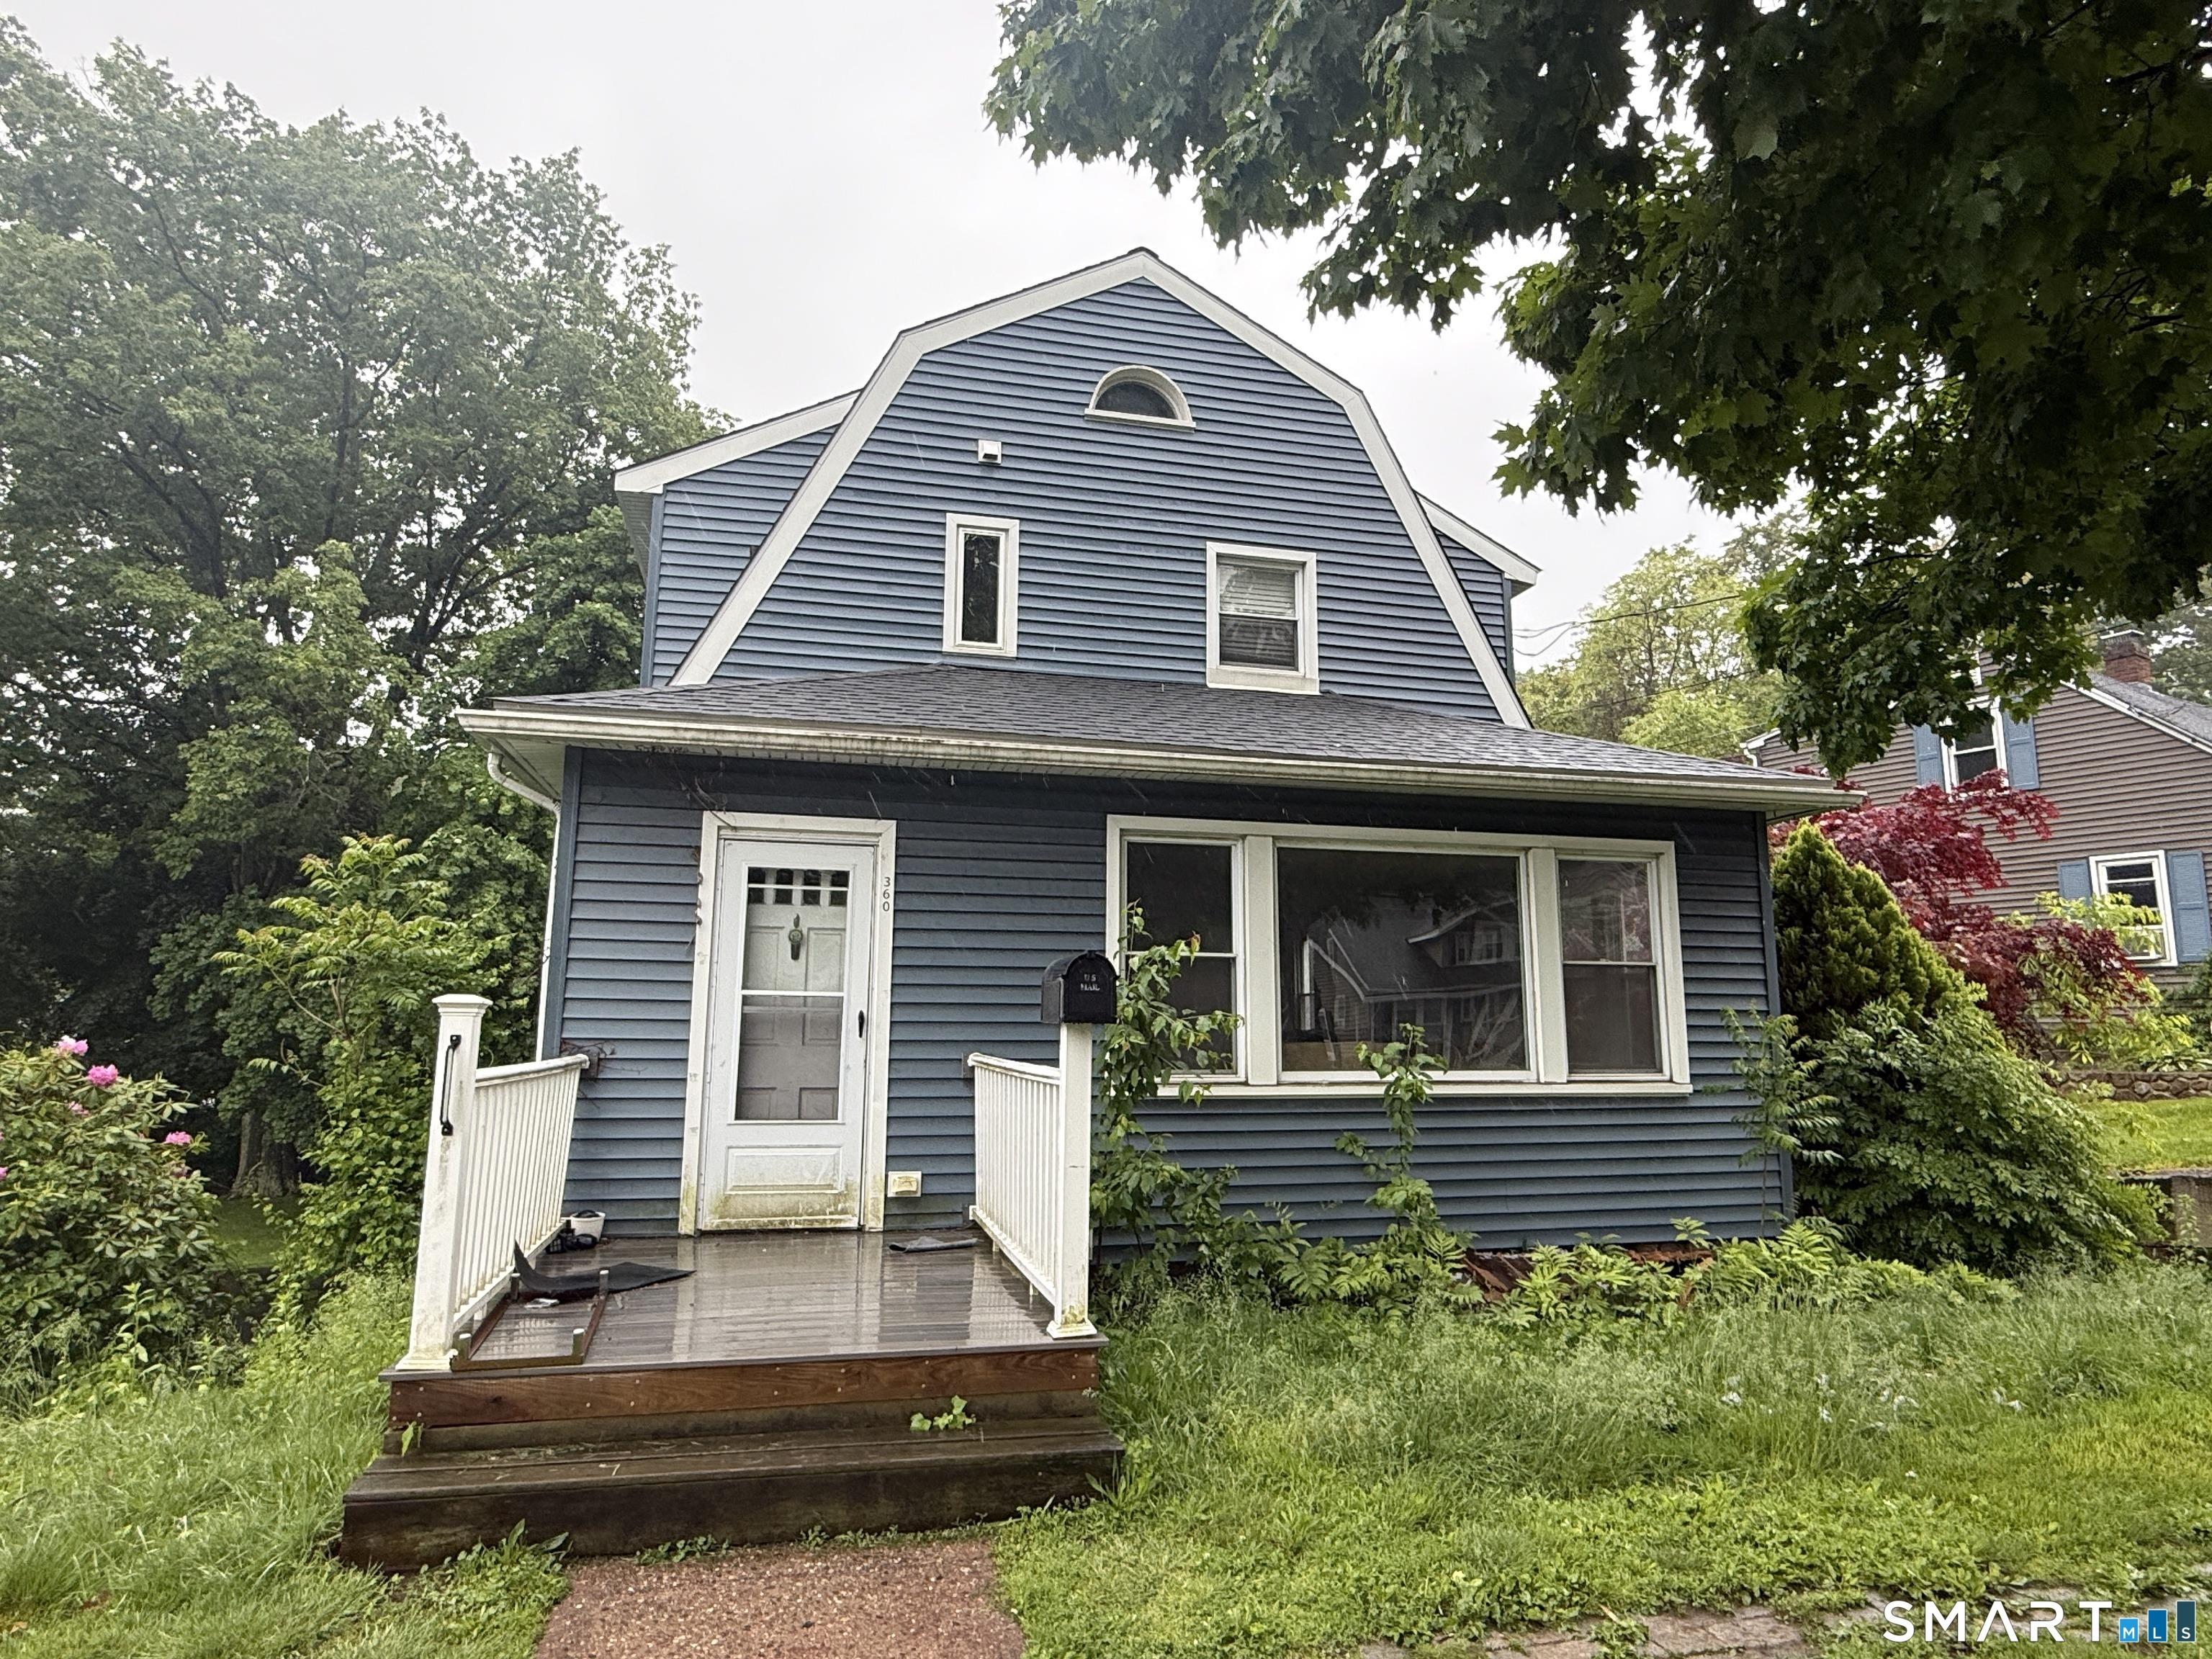
Experience premier 55+ living in this rare "Acorn" model end-unit townhouse at Regency at Prospect. Nestled on a quiet cul-de-sac within a stunning 182-acre community, this home perfectly blends peaceful country views with rapid access to I-84, Route 8, and the Merritt Parkway. This is the only model that includes a separate eat-in kitchen. The first-floor primary bedroom features a gas fireplace, a vaulted ceiling, and a private full bath. The bright, open-concept main level pairs a dining and living area with soaring ceilings, a 2nd gas fireplace, and custom window treatments. Upstairs features a versatile family room/home office, a full bathroom, and a spacious second bedroom. The finished lower level adds incredible living space, boasting two separate rooms-one with a built-in window seat and another with a full wet bar and slider access to a private patio. Enjoy climate control with a 3-zone heating and cooling system, along with the convenience of a central vacuum & a built-in security system. An attached 2-car garage and a generous storage/workshop area effortlessly meet practical needs. Dual outdoor spaces w/both a private deck and a lower patio. Large private side yard & woods behind make this one of the most private locations. This gated community has a very active lifestyle, including competitive pickleball, bocci, cards, and group events at an award-winning clubhouse. Watch our video to truly see this special condo by clicking the camera icon under the pictures.
Interior Details
1928
2
3
Has Heating:
Yes
Heating Type:
Forced Air With Air Conditioning
Has Cooling:
Yes
Cooling Type:
N/A
Has Fuel:
Yes
Fuel Type:
Gas
Has Basement:
No
Basement Type:
Unfinished
Has Flooring:
No
Flooring Type:
N/A
Has Fireplace:
Yes
Fireplace Type:
N/A
Property Details
N/A
No
No
Type:
Garage, Attached
Location:
N/A
Status:
N/A
Number of Spaces:
0
N/A
N/A
N/A
N/A
N/A
N/A
N/A
Construction Details
Other
Aluminum/vinyl
N/A
N/A
Asphalt
Tax History
Year
Amount
Land
Improvement
Percent Change
Assessment
2020
$7,707
$0
$243,900
--%
$243,900
2019
$7,549
$0
$243,900
--%
$243,900
2018
$7,561
$0
$243,900
--%
$243,900
2017
$7,622
$0
$243,900
--%
$243,900
2016
$7,295
$0
$243,900
--%
$243,900
2014
$7,102
$0
$245,050
--%
$245,050
2011
$6,881
$0
$245,050
--%
$245,050

Average Home Price in 06712
Nearby Properties
Zip Code
Price
Bed
Bath
Sqft
Lot
Sold Date
$145,497
$145,497
3 Beds
2.5 Baths
2,058 Sqft
0 Lot (sqft)
Sold 10/26/2026
$167,224
$167,224
2 Beds
3 Baths
1,928 Sqft
0 Lot (sqft)
Sold 10/27/2026