Member Features
Find Real Estate Bargain!
Full foreclosure details
Home value, equity and ownership info
Find homes priced below market
Get full access with a FREE Account
Already a member?
$1,370,983
Listing Price--beds
--baths
3,807sqft
10,454sqft lot
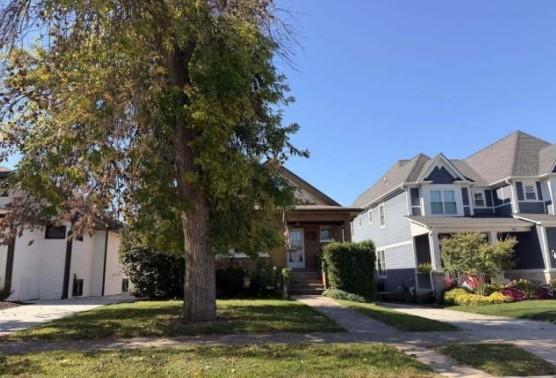
406 S Poplar Ave, Elmhurst, IL 60126
Member Features
Find Real Estate Bargain!
Full foreclosure details
Home value, equity and ownership info
Find homes priced below market
Get full access with a FREE Account
Already a member?
For Sale
Off Market
Home type
Price / sqft
Year built
Home Details
Residing in one of Elmhurst's most sought-after neighborhoods, Cherry Farm, this exceptional home offers 5,362 square feet of total living space (3,807 above grade plus a 1,555 sq ft finished basement) on an incredible 200-foot-deep lot. A covered front entrance welcomes you into a dramatic two-story foyer highlighted by a graceful curved staircase. The main level is thoughtfully designed for both entertaining and everyday living, featuring a stylish front cocktail room, formal dining room, and an expansive kitchen with a large island offering seating for five on two sides. The kitchen is fully applianced with maple cabinetry in a rich russet stain and opens to a bright breakfast room and an inviting family room with a classic brick wood-burning fireplace. A vaulted, all-season sunroom surrounded by windows provides year-round enjoyment and serene views of the backyard. A first-floor powder room completes the main level. Upstairs, the spacious primary suite features his-and-hers closets and a spa-inspired bath. Five generous second-floor bedrooms plus a dedicated playroom offer incredible flexibility for family living. The home offers 4.1 bathrooms in total. The finished basement expands your lifestyle options with a full bath, game room, recreation room with theater area, and oversized storage space that could easily convert to a home gym. Outdoor living shines with a large deck with retractable awning overlooking a park-like backyard complete with mature landscaping, garden
Interior Details
3807
N/A
N/A
Has Heating:
No
Heating Type:
N/A
Has Cooling:
No
Cooling Type:
N/A
Has Fuel:
No
Fuel Type:
N/A
Has Basement:
No
Basement Type:
Basement (unspecified)
Has Flooring:
No
Flooring Type:
N/A
Has Fireplace:
Yes
Fireplace Type:
N/A
Property Details
10454
No
No
Type:
Garage, Attached
Location:
N/A
Status:
N/A
Number of Spaces:
3
N/A
N/A
N/A
N/A
N/A
N/A
N/A
Construction Details
N/A
Brick
N/A
N/A
N/A
Tax History
Year
Amount
Land
Improvement
Percent Change
Assessment
2019
$20,224
$96,910
$242,420
--%
$339,330
2018
$20,949
$91,740
$257,430
--%
$349,170
2017
$20,499
$87,420
$245,310
--%
$332,730
2016
$20,076
$82,350
$231,100
--%
$313,450
2015
$19,889
$76,720
$215,300
--%
$292,020
2013
$18,405
$61,980
$194,040
--%
$256,020
2012
$18,721
$66,050
$216,880
--%
$282,930
2011
$17,837
$71,710
$235,480
--%
$307,190

Average Home Price in 60126
Nearby Properties
Zip Code
Price
Bed
Bath
Sqft
Lot
Sold Date
$1,769,881
$1,769,881
4 Beds
5 Baths
4,376 Sqft
9,583 Lot (sqft)
Sold 08/26/2026
$631,711
$631,711
-- Beds
-- Baths
3,878 Sqft
7,841 Lot (sqft)
Sold 07/28/2026
$1,715,503
$1,715,503
3 Beds
1.5 Baths
4,190 Sqft
9,583 Lot (sqft)
Sold 07/21/2026
$2,150,000
$2,150,000
4 Beds
5 Baths
3,893 Sqft
7,841 Lot (sqft)
Sold 06/05/2026
$1,999,999
$1,999,999
-- Beds
-- Baths
3,600 Sqft
11,326 Lot (sqft)
Sold 10/26/2026
$999,900
4 Beds
3 Baths
4,318 Sqft
9,148 Lot (sqft)
Sold 10/26/2026
$1,370,983
$1,370,983
-- Beds
-- Baths
3,807 Sqft
10,454 Lot (sqft)
Sold 10/27/2026