
Member Features
Find Real Estate Bargain!
Full foreclosure details
Home value, equity and ownership info
Find homes priced below market
Get full access with a FREE Account
Already a member?
$605,000
Listing Price5beds
4baths
3,252sqft
5,043sqft lot
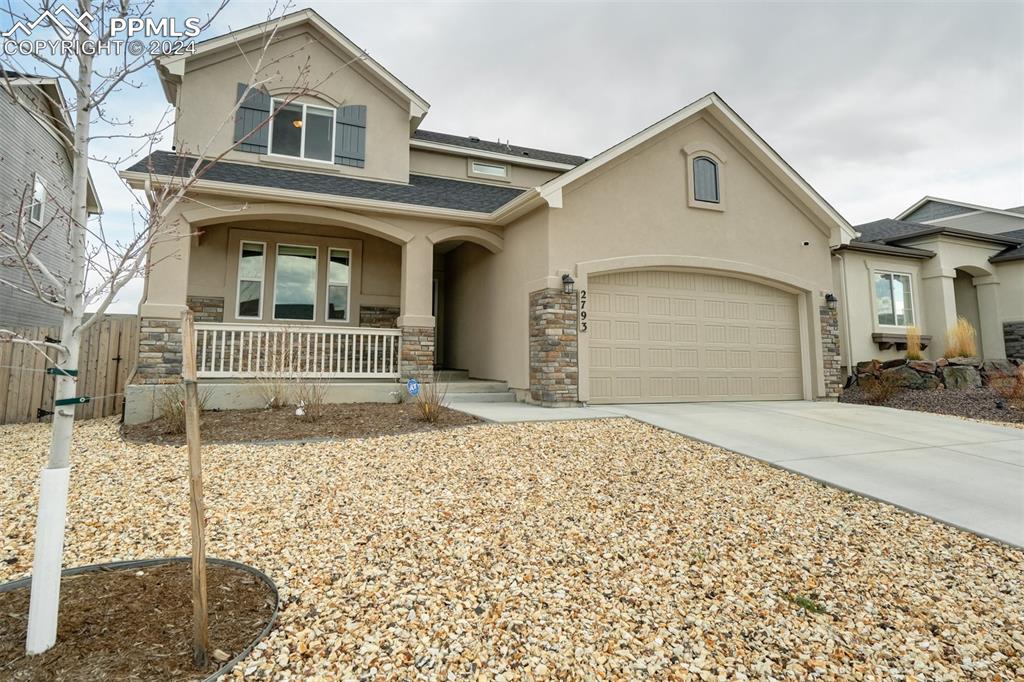
2793 Pony Club Ln, Colorado Springs, CO 80922
Member Features
Find Real Estate Bargain!
Full foreclosure details
Home value, equity and ownership info
Find homes priced below market
Get full access with a FREE Account
Already a member?
For Sale
Off Market
Home type
Price / sqft
Year built
Home Details
Welcome to your almost new dream home nestled conveniently close to the Peterson and Schriever, offering unparalleled views of majestic Pikes Peak. This immaculate two-story residence boasts modern elegance and comfort, perfect for those seeking both luxury and convenience. As you step inside, you're greeted by a spacious, airy floor plan designed for seamless living and entertaining. The main level features an inviting living area and large office with breathtaking panorama of Pikes Peak, creating a picturesque backdrop for everyday moments and special occasions. The gourmet kitchen is a culinary enthusiast's delight, equipped with stainless steel appliances, sleek granite countertops, and ample cabinet space for all your storage needs. Adjacent to the kitchen, the dining area provides a cozy ambiance for enjoying meals with loved ones while soaking in the stunning mountain vistas. Venture upstairs to discover a serene retreat in the form of three generously sized bedrooms, each offering plush carpeting, ample closet space, and large windows that flood the rooms with natural light. The master suite is a tranquil haven, featuring a luxurious ensuite bathroom complete with a luxury shower, and dual vanity. Also, enjoy the upstairs loft! Perfect for additional live/work space. For added versatility and recreation, the fully finished basement provides two additional bedrooms and living space ideal for a home theater, game room, or gym, offering endless possibilities to
Interior Details
3252
5
4
Has Heating:
Yes
Heating Type:
Forced Air With Air Conditioning
Has Cooling:
Yes
Cooling Type:
Central
Has Fuel:
No
Fuel Type:
N/A
Has Basement:
No
Basement Type:
Partial
Has Flooring:
No
Flooring Type:
N/A
Has Fireplace:
Yes
Fireplace Type:
N/A
Property Details
5043
Yes
Yes
Type:
Garage, Attached
Location:
N/A
Status:
N/A
Number of Spaces:
0
No
No
No
No
No
No
No
Construction Details
Multi-level
Stucco
N/A
Gable
Composition Shingle
Tax History
Year
Amount
Land
Improvement
Percent Change
Assessment
2019
$130
$12,670
$0
--%
$12,670
2019
$130
$1,210
$0
--%
$1,210

Average Home Price in 80922
Nearby Properties
Zip Code
Price
Bed
Bath
Sqft
Lot
Sold Date
$582,875
4 Beds
3.75 Baths
2,802 Sqft
5,153 Lot (sqft)
Sold 08/03/2026
$596,223
5 Beds
3.75 Baths
3,149 Sqft
6,300 Lot (sqft)
Sold 06/11/2026
$623,926
5 Beds
6 Baths
3,307 Sqft
5,352 Lot (sqft)
Sold 05/06/2026
$525,629
4 Beds
3.5 Baths
2,948 Sqft
7,889 Lot (sqft)
Sold 04/23/2026
$592,242
5 Beds
4.25 Baths
3,256 Sqft
6,000 Lot (sqft)
Sold 10/06/2026
$621,437
6 Beds
4.75 Baths
3,732 Sqft
5,185 Lot (sqft)
Sold 10/06/2026
$600,000
4 Beds
3 Baths
3,058 Sqft
5,528 Lot (sqft)
Sold 09/29/2026
$584,000
5 Beds
3 Baths
3,141 Sqft
6,210 Lot (sqft)
Sold 10/06/2026
$605,000
5 Beds
4 Baths
3,252 Sqft
5,043 Lot (sqft)
Sold 09/29/2026






