
Member Features
Find Real Estate Bargain!
Full foreclosure details
Home value, equity and ownership info
Find homes priced below market
Get full access with a FREE Account
Already a member?
$1,060,000
Listing Price3beds
4baths
2,093sqft
2,495sqft lot
65 Pontiac St, Denver, CO 80230
Member Features
Find Real Estate Bargain!
Full foreclosure details
Home value, equity and ownership info
Find homes priced below market
Get full access with a FREE Account
Already a member?
For Sale
Home type
Price / sqft
Year built
Home Details
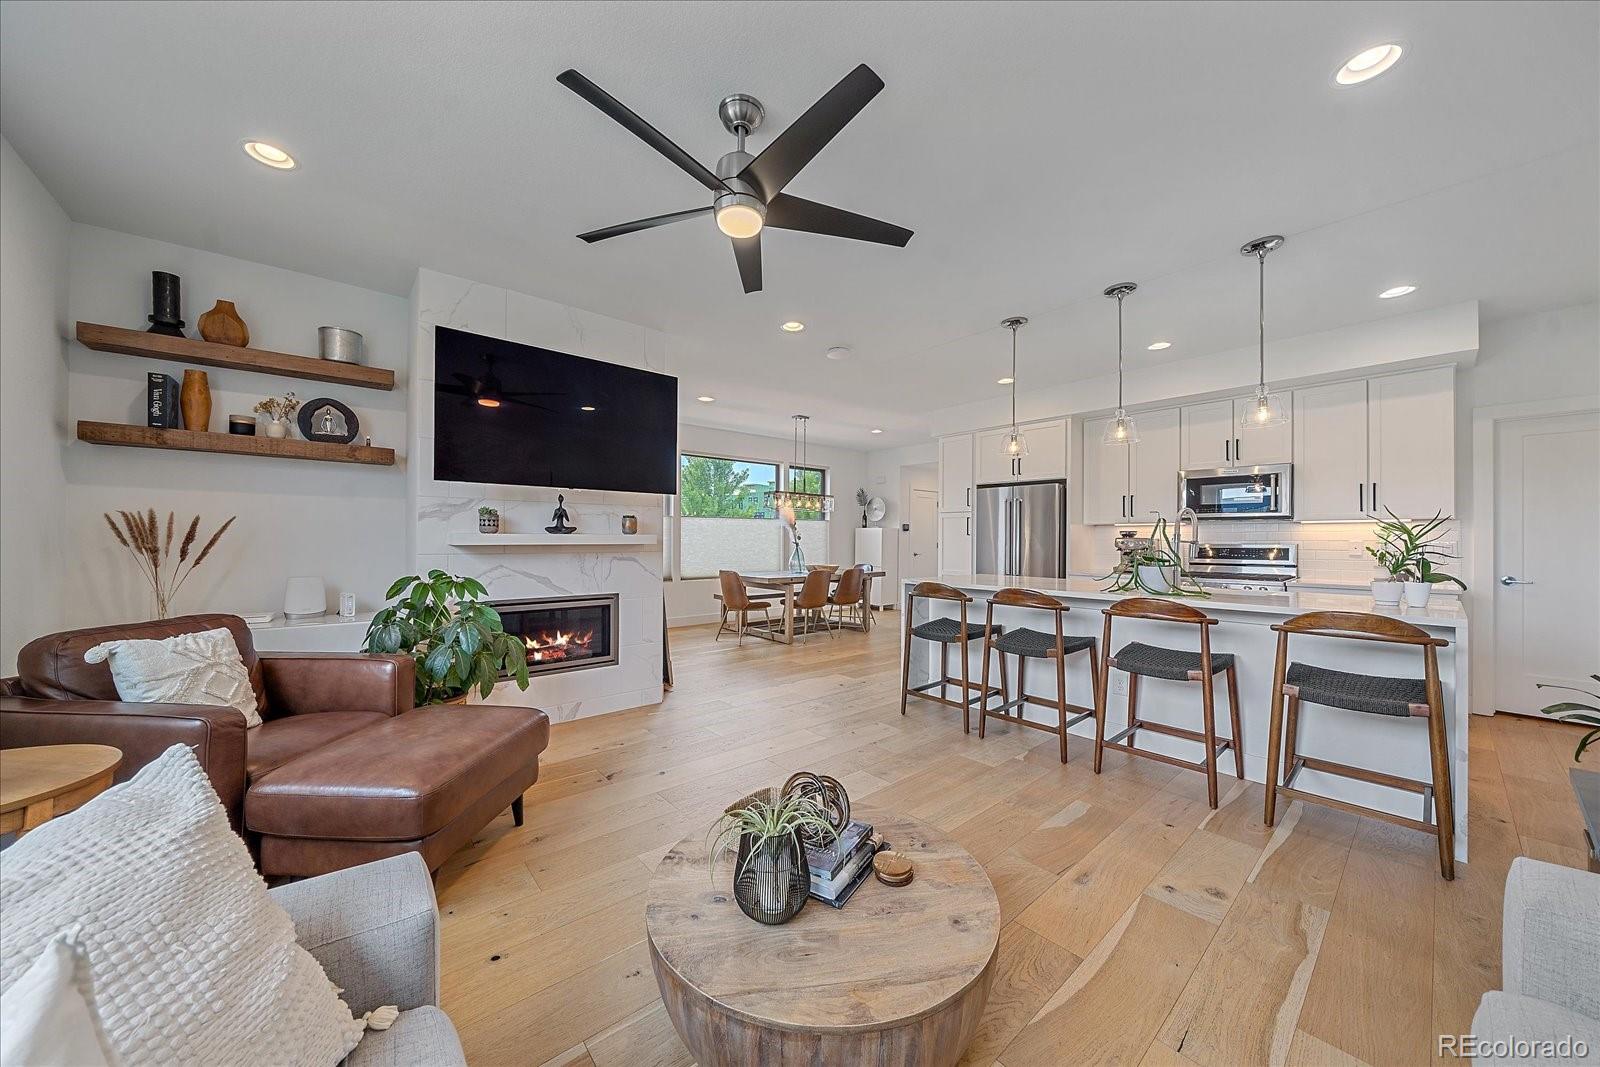
Dont miss your chance to call Lowrys coveted Boulevard One home. This end-unit townhome lives large with an open floor plan built for entertaining. Light and bright throughout, youll love the effortless flow from the kitchen to the living and dining spaces. The non-conforming third bedroom is ready for your customization, whether you need another bedroom, a home office or a workout area. Need even more space? The 700 square foot basement can be finished to include an extra 4th bedroom or alternative living space, and is pre-plumbed for a full bathroom, making it easy to customize to your liking. This home is built for the discerning buyer, with high end appliances, custom closet systems and thoughtful touches throughout. As one of Denvers most desirable neighborhoods, Boulevard One offers impressive walkability to Target, grocery stores, local dining and more. The HOA maintains all public spaces, so this home is ideal for a buyer looking for a low-maintenance home that they can lock and leave as often as theyd like. With all it has to offer, this home is a must see. Schedule your showing today!
Interior Details
2093
3
4
Has Heating:
Yes
Heating Type:
Central
Has Cooling:
Yes
Cooling Type:
Central
Has Fuel:
No
Fuel Type:
N/A
Has Basement:
No
Basement Type:
Basement (unspecified)
Has Flooring:
No
Flooring Type:
N/A
Has Fireplace:
Yes
Fireplace Type:
N/A
Property Details
2495
No
No
Type:
Garage, Attached
Location:
N/A
Status:
N/A
Number of Spaces:
0
N/A
N/A
N/A
N/A
N/A
N/A
N/A
Construction Details
Row Home
N/A
N/A
N/A
N/A
Tax History
Year
Amount
Land
Improvement
Percent Change
Assessment
2019
$1,522
$22,069
$1
--%
$22,070
2019
$1,522
$21,110
$0
--%
$21,110
2018
$1,557
$20,130
$0
--%
$20,130
2017
$1,552
$20,130
$0
--%
$20,130

Average Home Price in 80230
Nearby Properties
Zip Code
Price
Bed
Bath
Sqft
Lot
Sold Date
$685,340
$685,340
2 Beds
2 Baths
2,100 Sqft
2,614 Lot (sqft)
Sold 09/17/2026
$616,513
$616,513
2 Beds
2.5 Baths
1,859 Sqft
1,634 Lot (sqft)
Sold 09/03/2026
$530,355
$530,355
4 Beds
2 Baths
1,846 Sqft
2,836 Lot (sqft)
Sold 07/28/2026
$1,060,000
$1,060,000
3 Beds
4 Baths
2,093 Sqft
2,495 Lot (sqft)
Sold 10/06/2026
$849,500
$849,500
2 Beds
2.5 Baths
1,970 Sqft
1,670 Lot (sqft)
Sold 04/17/2026
$750,000
$750,000
3 Beds
2 Baths
1,981 Sqft
1,500 Lot (sqft)
Sold 07/09/2026
$865,000
3 Beds
4 Baths
2,221 Sqft
1,190 Lot (sqft)
Sold 09/29/2026
$1,160,000
$1,160,000
3 Beds
5 Baths
2,373 Sqft
3,349 Lot (sqft)
Sold 09/29/2026
$711,896
$711,896
2 Beds
4 Baths
1,970 Sqft
1,500 Lot (sqft)
Sold 09/29/2026
Calculators
Mortgage
Mortgage Calculator
Details for 65 PONTIAC ST
Property Debt
Foreclosure Contact Details
Similar Homes Nearby


Guides for Pontiac St

In August 2024, Denver saw a 15% YoY rise in pre-foreclosures. Aurora had a 71% surge from July. Fort Collins showed stability with just 1 case, while Lakewood doubled YoY. Colorado Springs reported a 10% drop YoY. Each city reveals unique housing dynamics in Colorado.



